PrimeTech Architecture
…placemaking with a focus on technical robustness and sustainability.
Purposeful innovation. Sustainable impact
Client-centred by design, with environmental considerations. We listen first, understand each client’s ambitions and constraints, and translate them into sustainable, distinctive, functional entities that serve the end users.
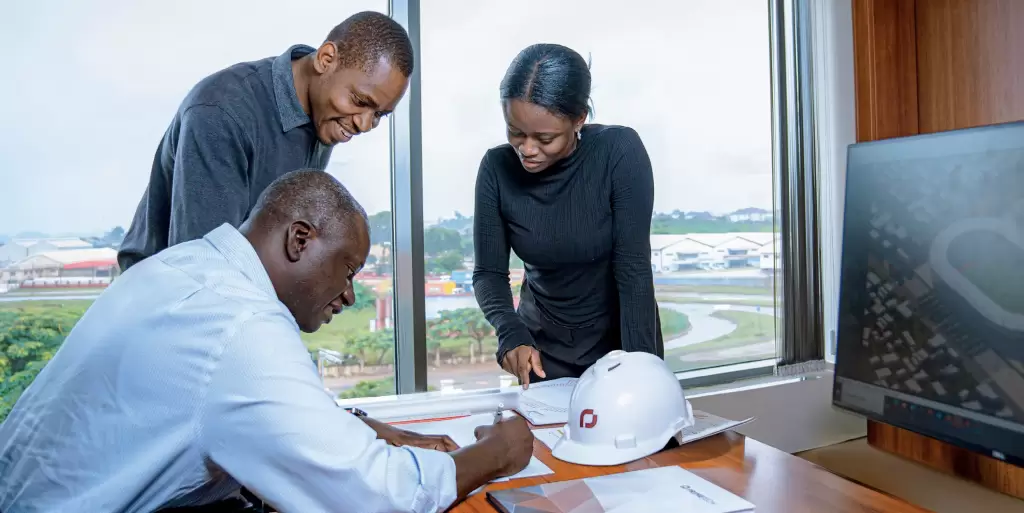

Concept
Design
Build
Delivery
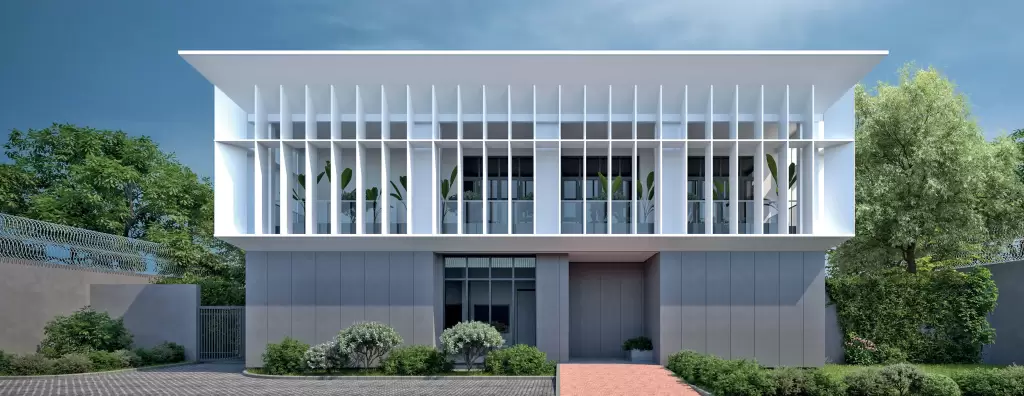
Built for leadership, collaboration and efficient delivery
Through clear communication, technical oversight and coordinated teamwork, responsibilities are managed to support quality design outcomes, professional development and operational excellence across every project stage.
Arc. Dr. Ramatu Aliyu
Principal Partner
ARCON | FNIA
Arc. Ndubuisi Amaechi Onwudike
Partner
ARCON | FNIA
Engr. Christian Moessmer
Partner
COREN | FNSE
Arc. Joseph Abba
Partner
ARCON | FNIA
We take pride in delivering architectural design solutions that are robust, efficient, and aligned with project-specific requirements.
Architecture is defined by how precisely it is built.
Beyond design intent, we resolve the detailing, sequencing and phasing required to realise a project from concept through to construction.
Vision
To be a trusted architectural partner in Nigeria, creating enduring global values through design excellence, integrated expertise and a deep understanding of our clients’ ambitions.
Mission
To design purposeful, sustainable and buildable entities that unite architectural quality with human needs and economic value, integrating structural, mechanical & electrical designs, as well as infrastructure engineering from the earliest design stages through delivery.
Beyond Design
We do more than create architectural concepts, we develop practical, buildable solutions that consider constructability, performance, efficiency and long-term maintenance from the outset.
Proactive Project Collaboration, Coordination & Planning
Through coordinated planning, collaborative workflows and detailed technical reviews, we identify challenges early, reduce rework and improve project efficiency and accuracy.
Integrated Project Delivery
We engage key stakeholders throughout the project lifecycle to align objectives, support informed decision-making and deliver integrated solutions that balance design intent, technical performance, functionality and long-term value.
Sustainable Strategies
We evaluate, validate and enhance sustainable design strategies, and when required, obtain certifications for our projects from bodies such as LEED and EDGE.
People
Extensive experience in multi-disciplinary collaboration, working closely with architects, engineers, consultants, contractors and stakeholders across every stage of development.
One integrated digital workflow, from concept to execution
Advanced, industry-leading software and visualisation technologies deliver precise, innovative and fully coordinated design, improving collaboration and efficiency.
Autodesk AEC Collection
Revit, Navisworks Manage, AutoCAD, Recap Pro, 3ds Max, Forma Site Design
Modelling tools
Trimble SketchUp
Chaos design & visualisation
V-Ray, Corona, Enscape, Veras
Enabling landmark transformations across Nigeria's engineering landscape
Through strategic partnerships, digital design technology and a commitment to excellence.
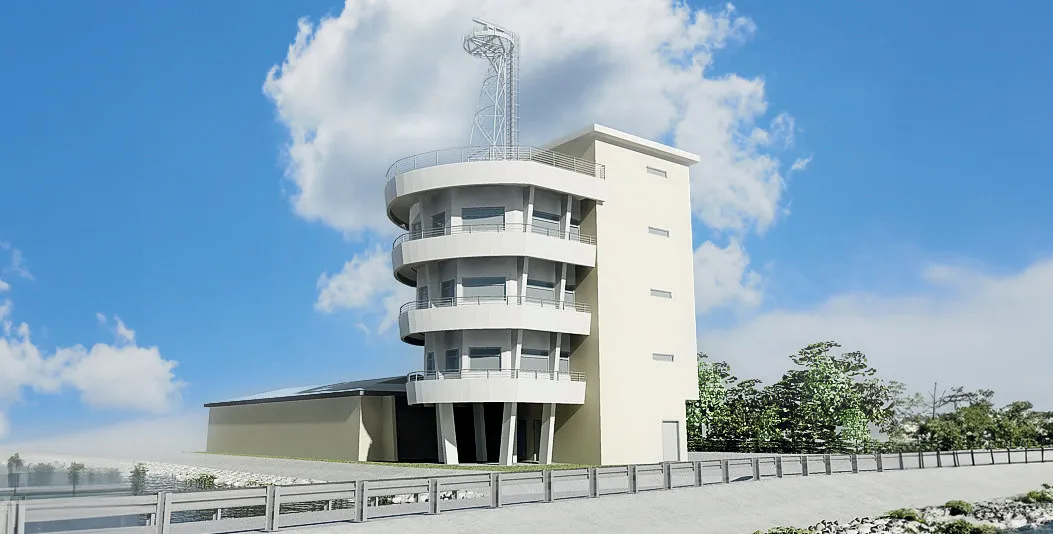
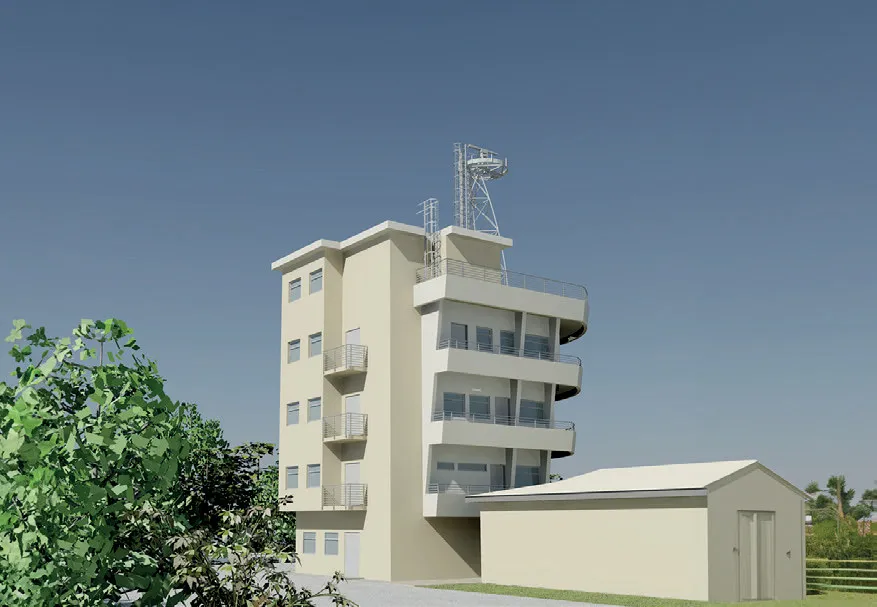
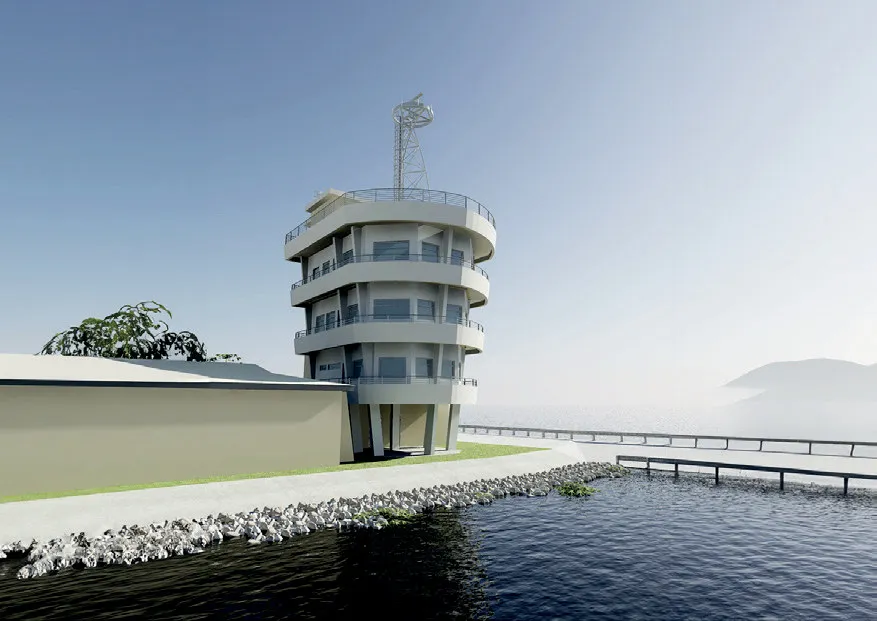
Marine Control Building, Rivers
Project Description:
3 storey high security marine control facility with vessel traffic information management system (VTIMS) located within the Nigeria LNG facility on Bonny Island.
GFA: 897m²
Scope of Services
• Value engineering
• Detailed design
Location: Rivers State, Nigeria
Ebocha Farm Camp, Rivers
Project Description:
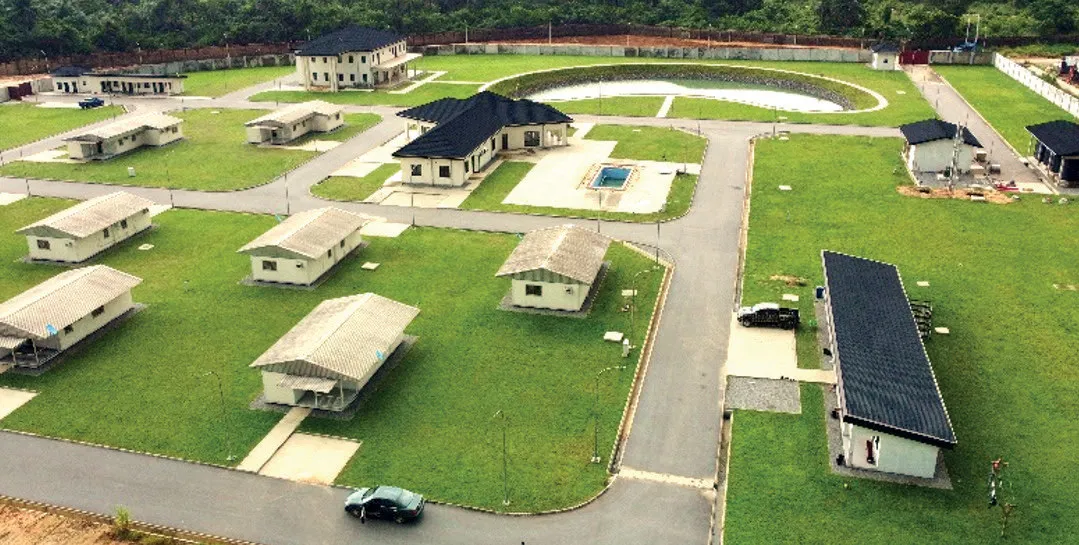
Development of an Accommodation Camp for a private client adjacent a large-scale agricultural production facility, which included the installation of prefabricated accommodation units. Services include full design responsibility for all constructed buildings and ancillary facilities, along with overall site services and infrastructure.
GFA: Approx. 50,000m²
Scope of Services
• Conceptual design, and
• Detailed (construction) design
Location: Rivers State, Nigeria