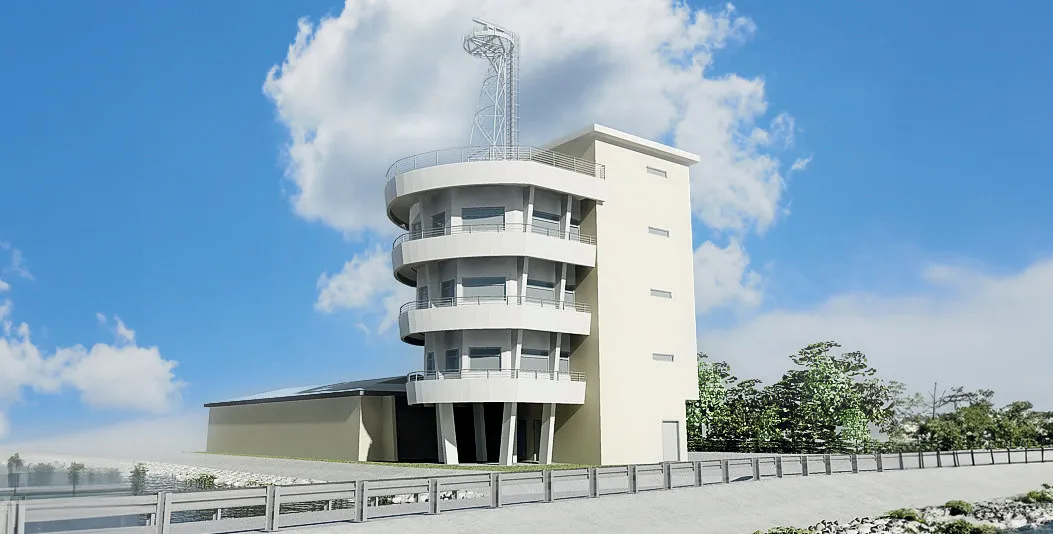
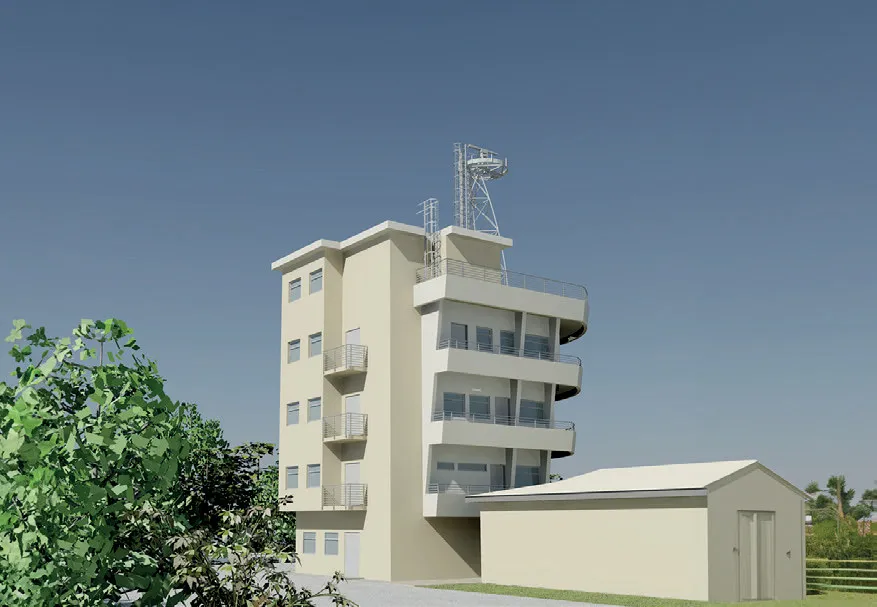
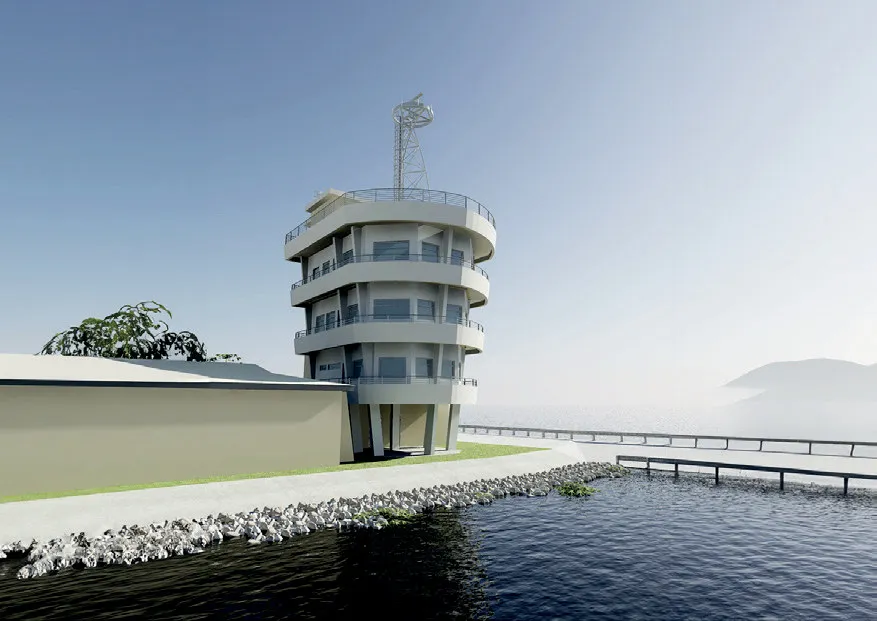
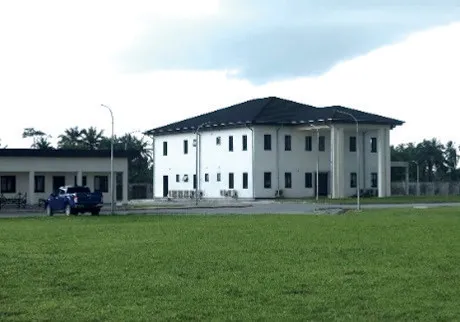
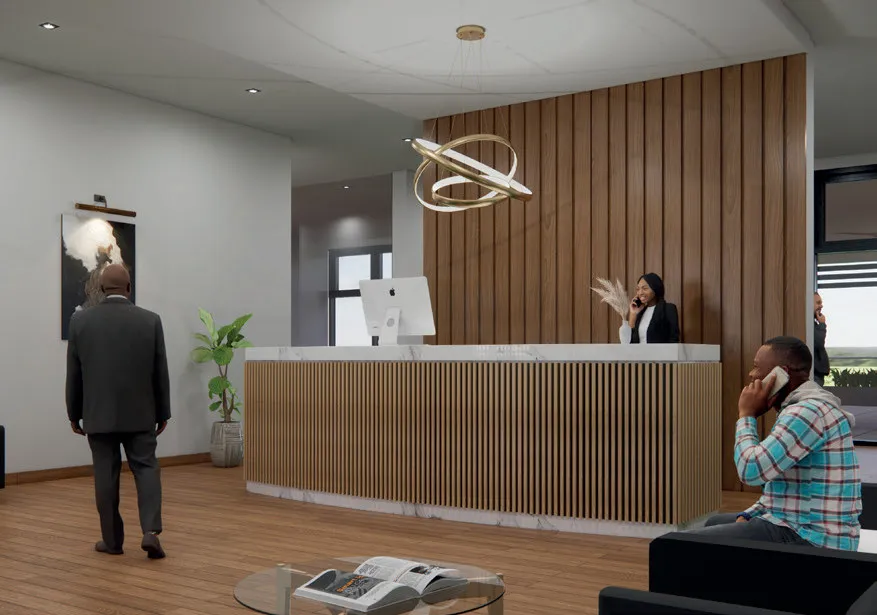
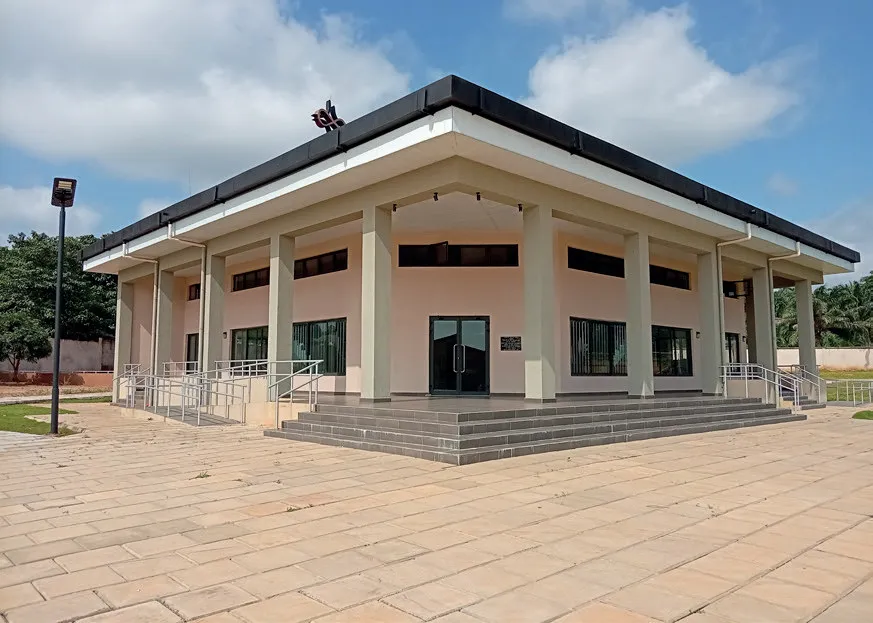
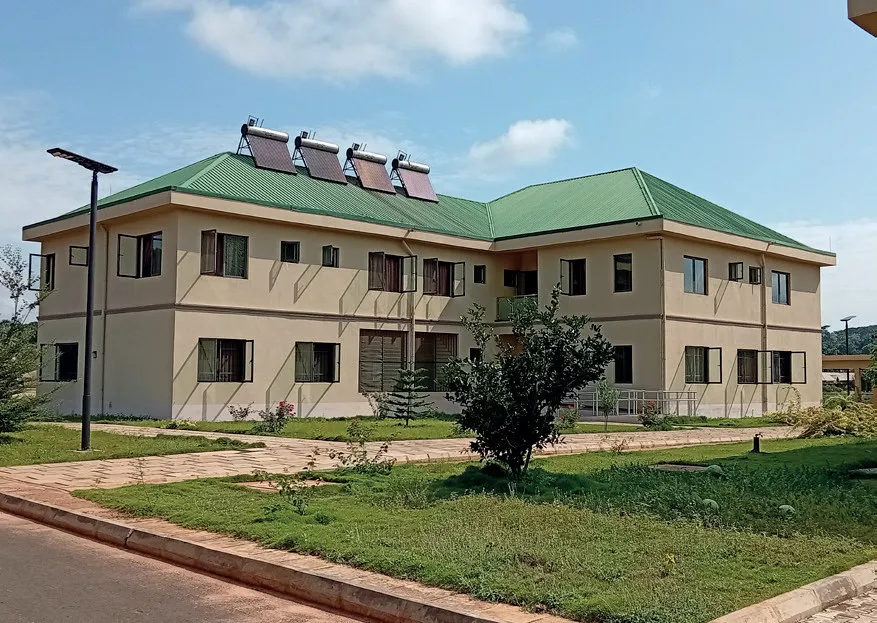
3 storey high security marine control facility with vessel traffic information management system (VTIMS) located within the Nigeria LNG facility on Bonny Island.
GFA: 897m²
Scope of Services
• Value engineering
• Detailed design
Location: Rivers State, Nigeria
Ebocha Farm Camp, Rivers
Project Description:
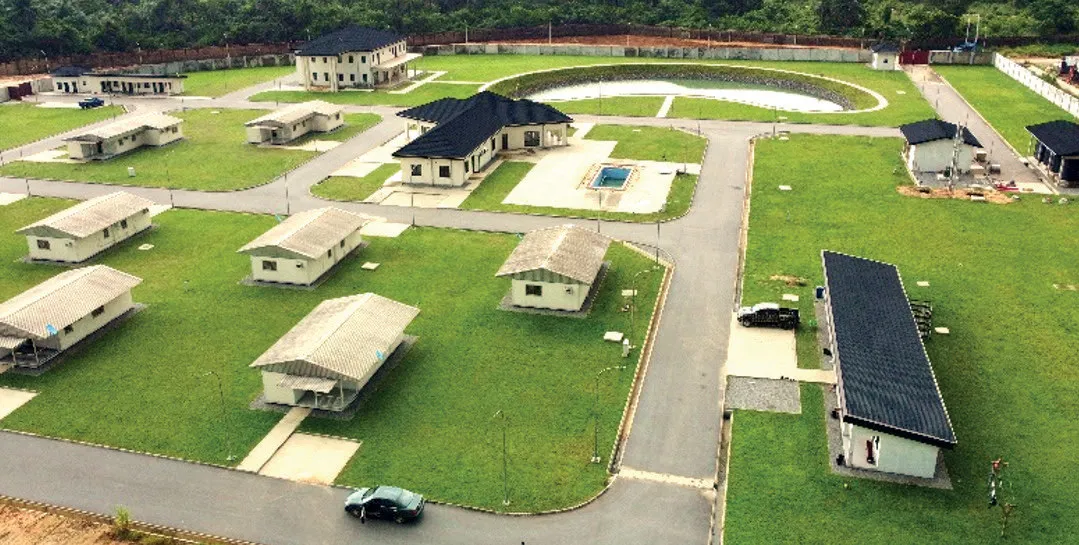
Development of an Accommodation Camp for a private client adjacent a large-scale agricultural production facility, which included the installation of prefabricated accommodation units. Services include full design responsibility for all constructed buildings and ancillary facilities, along with overall site services and infrastructure.
GFA: Approx. 50,000m²
Scope of Services
• Conceptual design, and
• Detailed (construction) design
Location: Rivers State, Nigeria
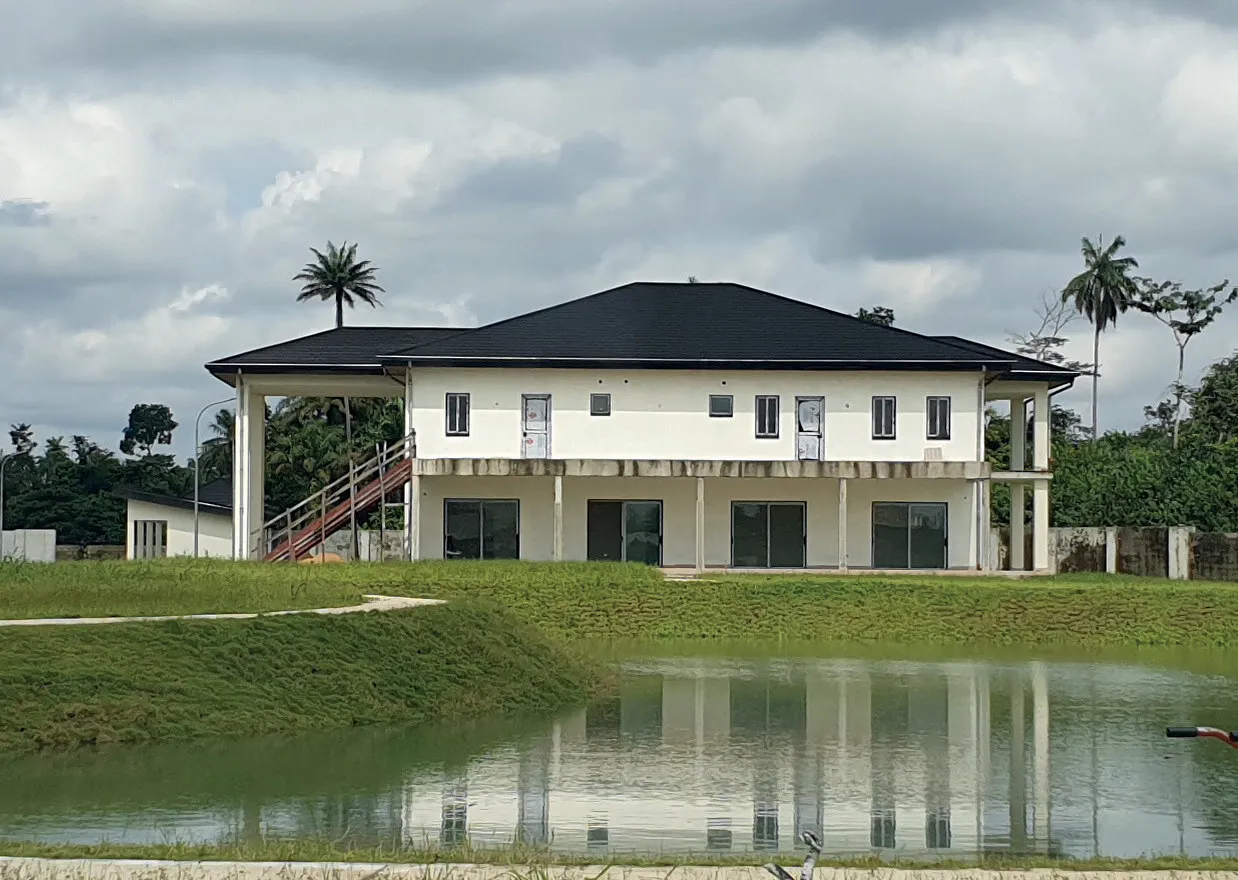
Ebocha Farm Camp Hotel, Rivers
Project Description:
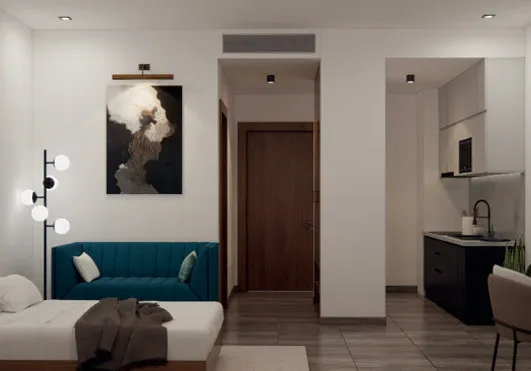
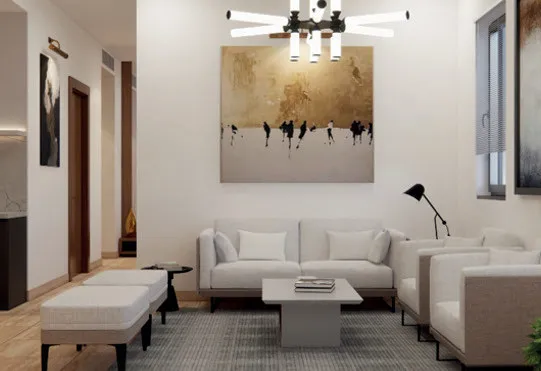
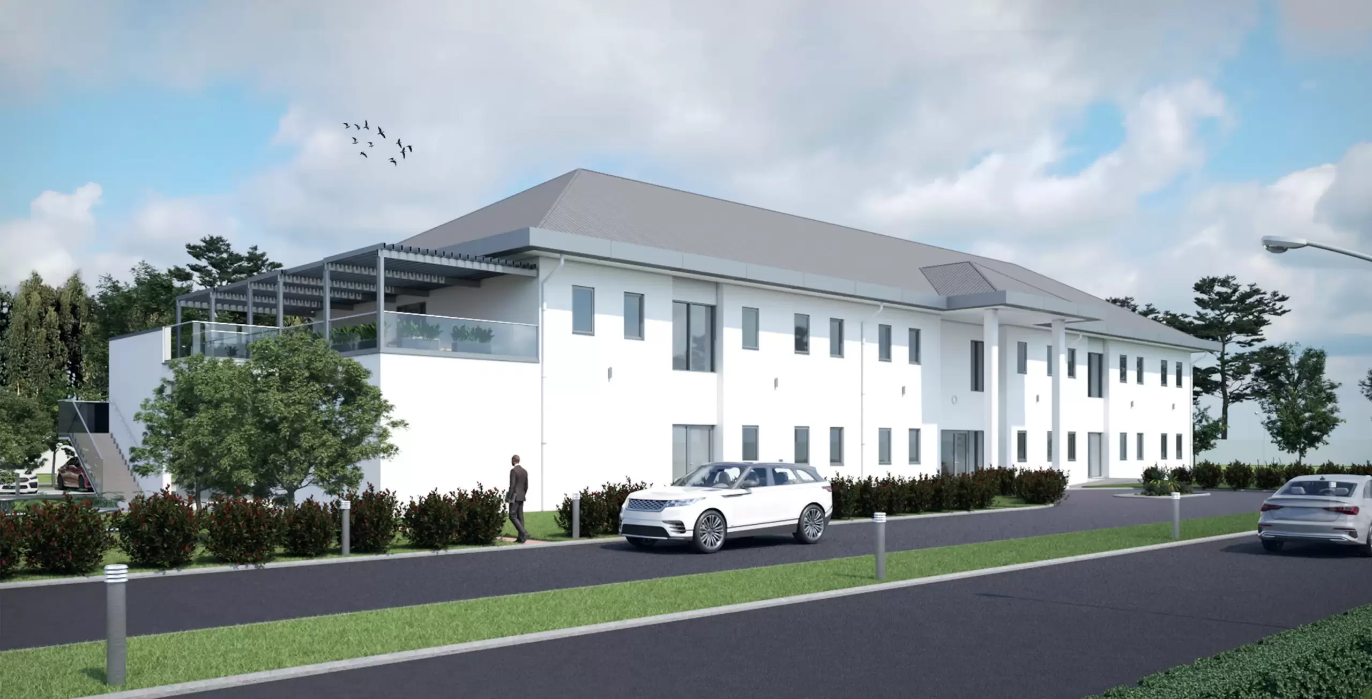
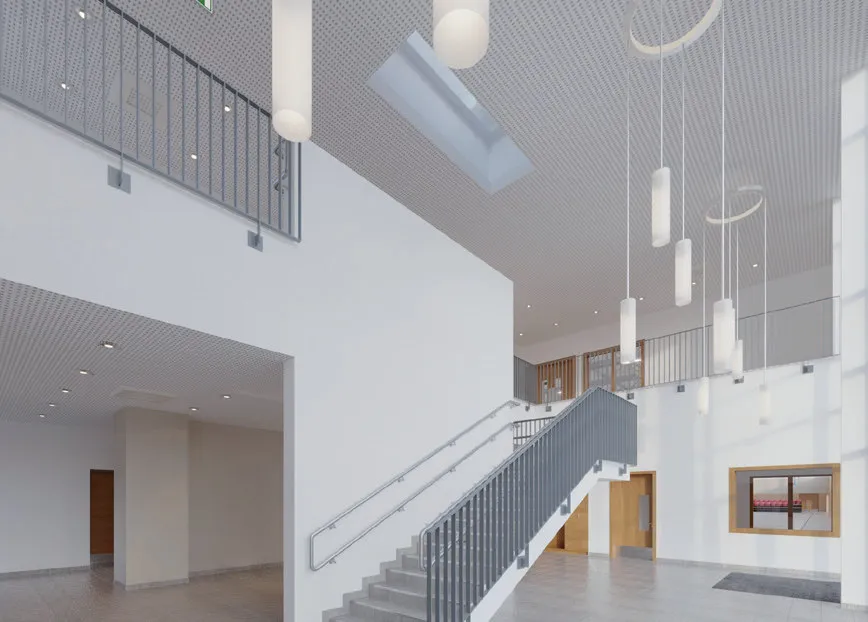
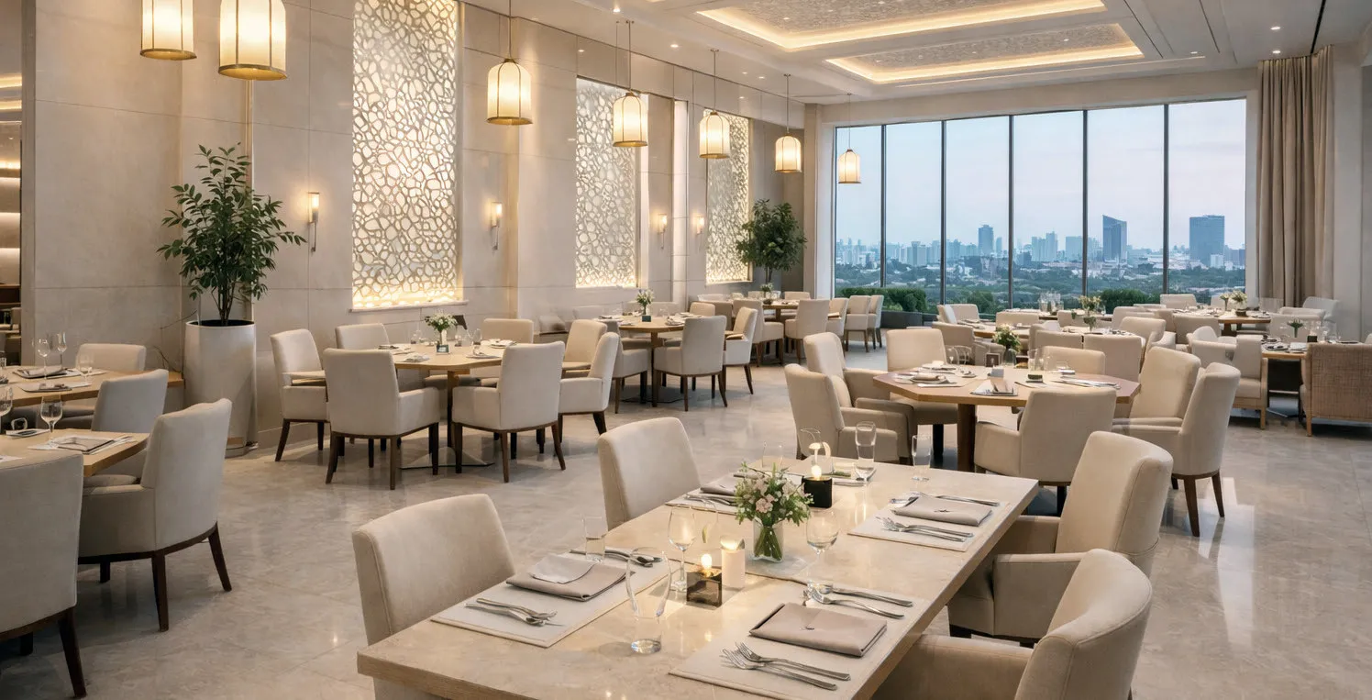
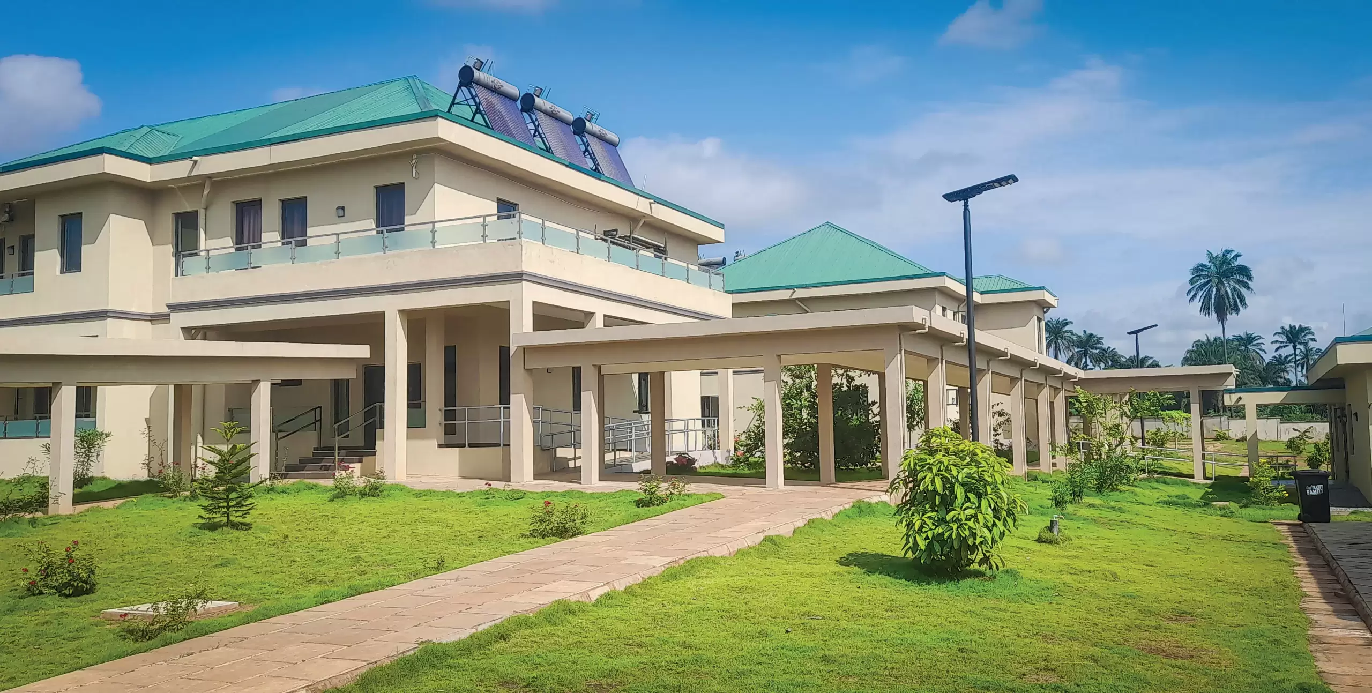
Development of a two-storey hotel facility within an accommodation camp supporting a large-scale agricultural operation. The facility provides guest accommodation, meeting spaces, and conference facilities with integrated ancillary services.
GFA: 1,584m²
Scope of Services
• Concept design
• Detailed design development
Location: Rivers State, Nigeria
American International School Gymnasium, Abuja
Project Description:
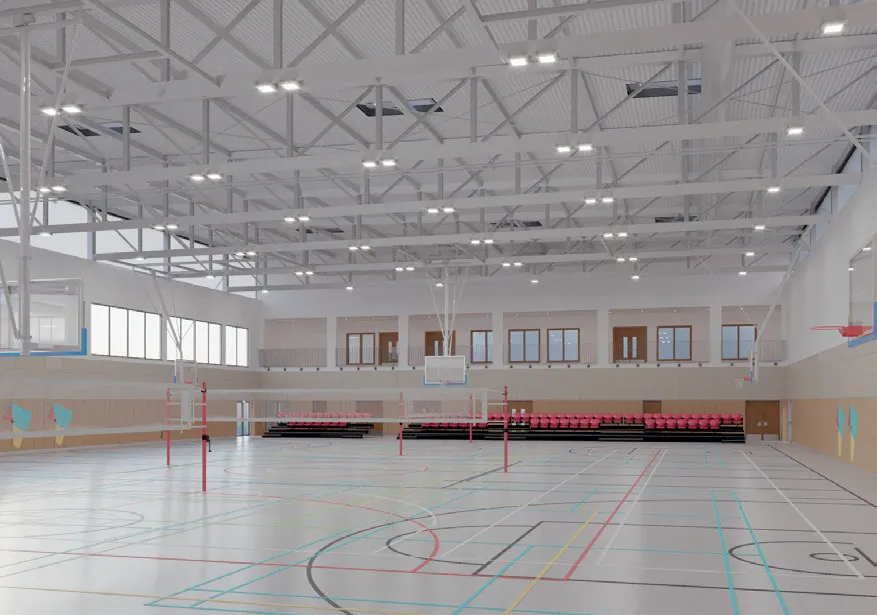
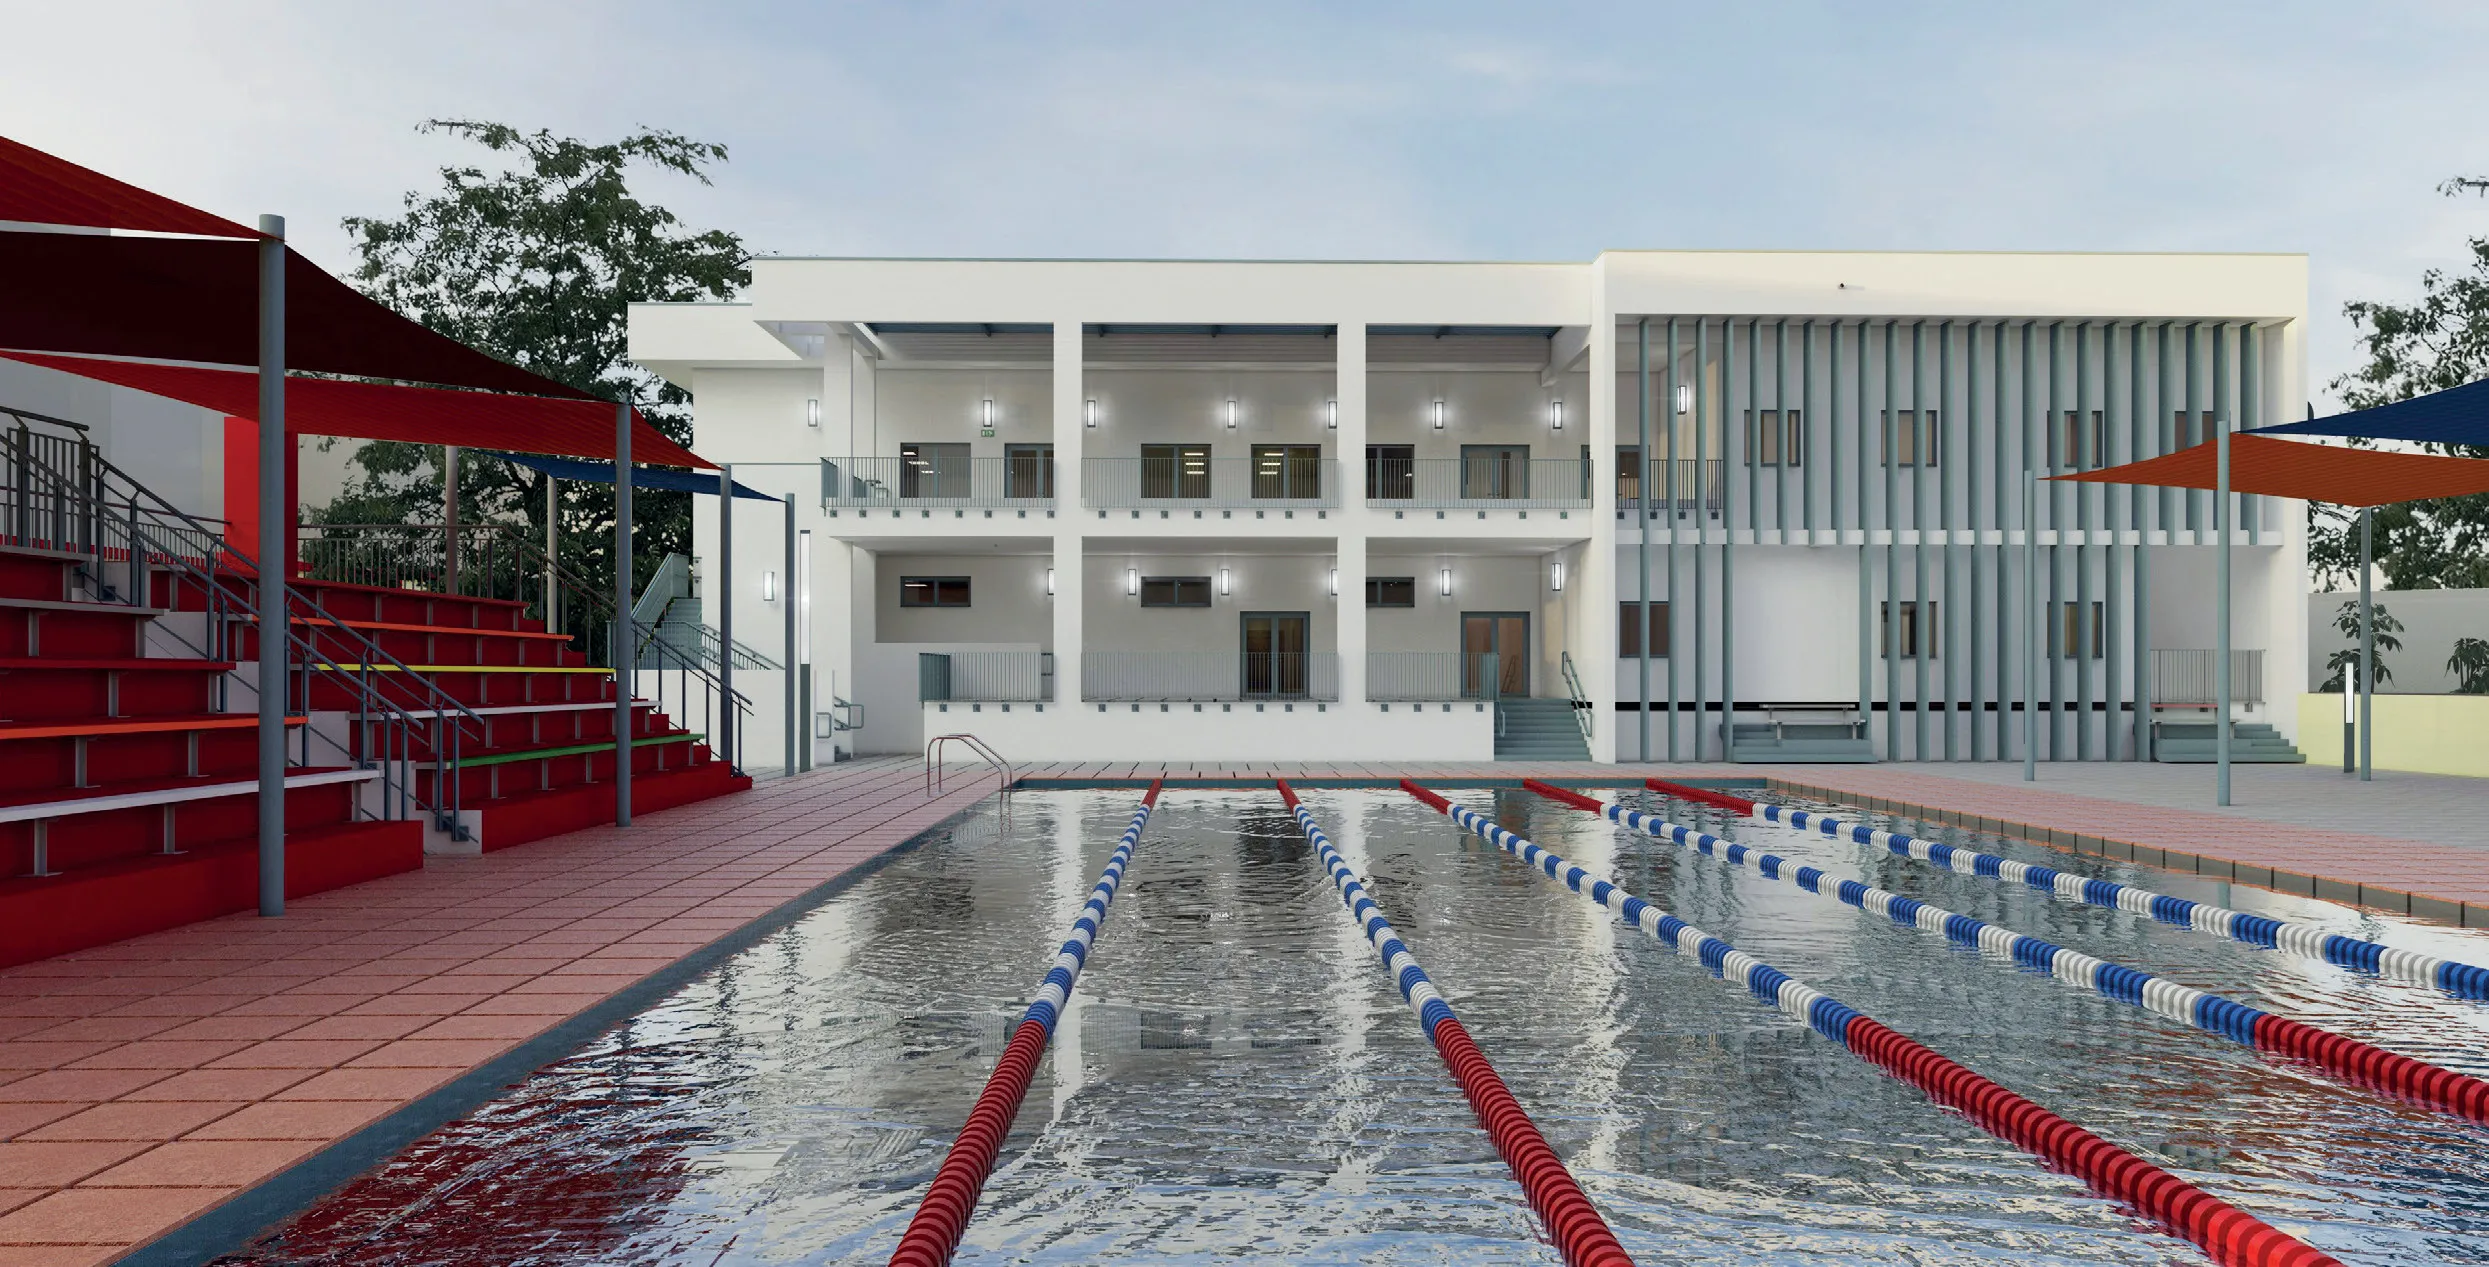
Development of a new gymnasium and refurbishment of existing swimming pool facilities to enhance sports and recreational amenities for the school community.
GFA: 4,500m²
Scope of Services
• Site feasibility study
• Concept & preliminary design
• Tender & approval design
• Detailed design development
Location: Abuja, Nigeria
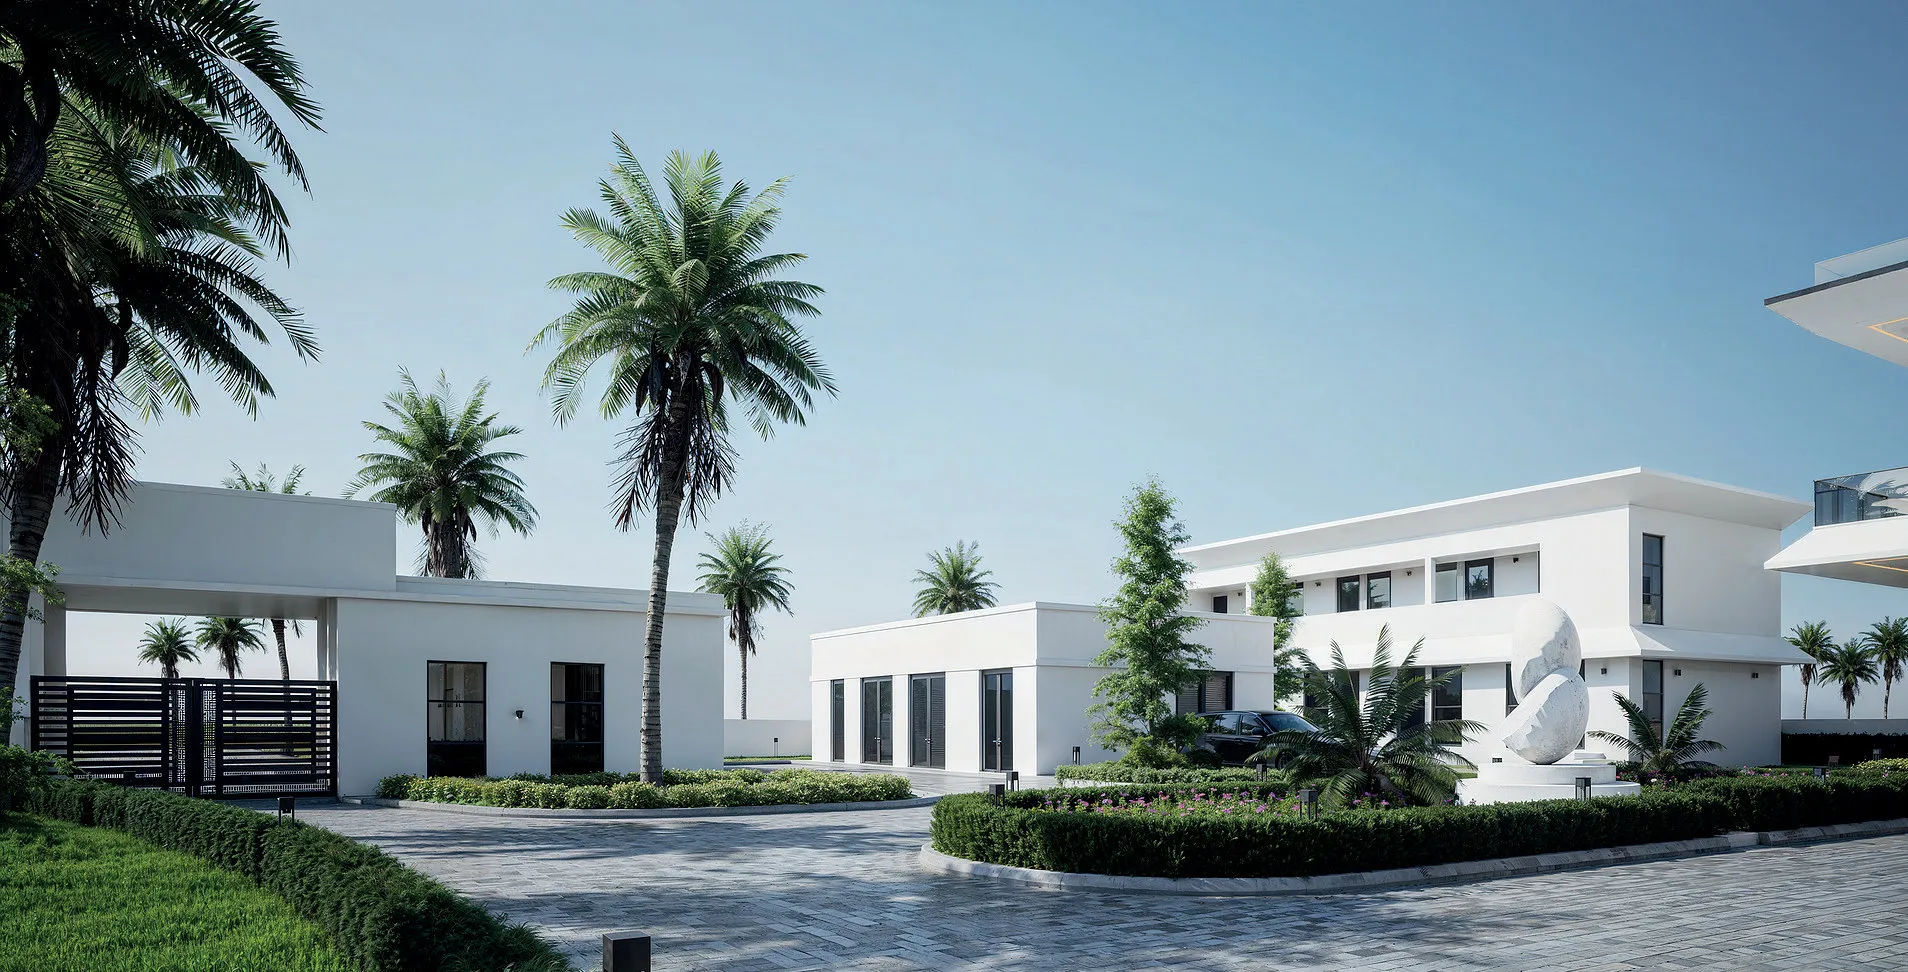
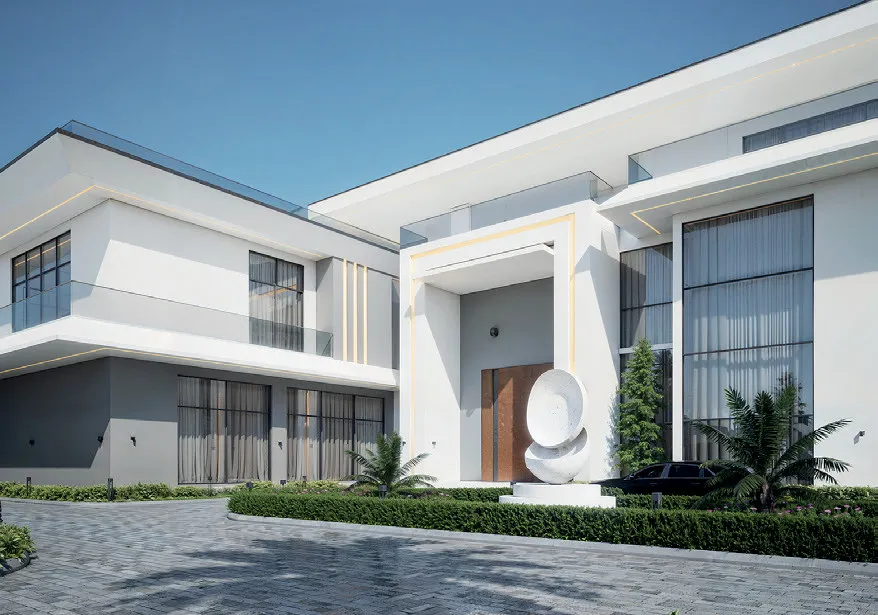
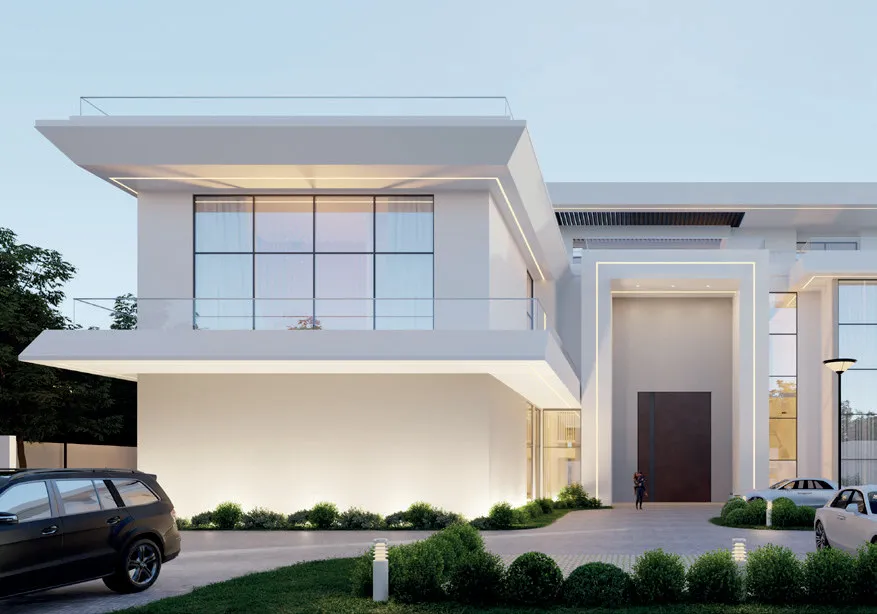
Ikoyi Villa, Lagos
Project Description:
Design of a luxury waterfront residence for a private client in Ikoyi, Lagos. The three-storey villa and ancillary facilities are set within a 7,552 m² site, combining contemporary architecture with functional family living and integrated site infrastructure.
Scope of Services
• Value engineering
• Detailed design
Location: Lagos State, Nigeria
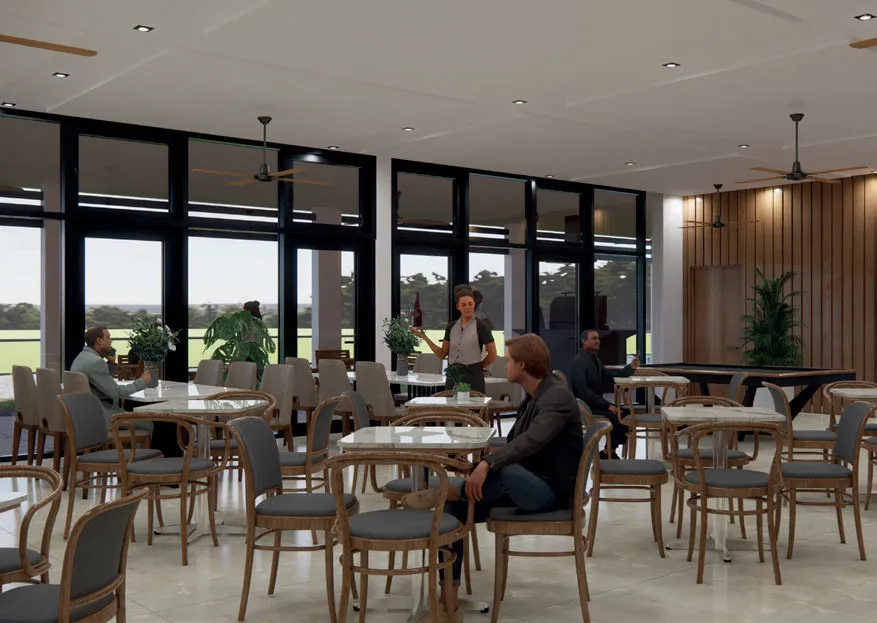
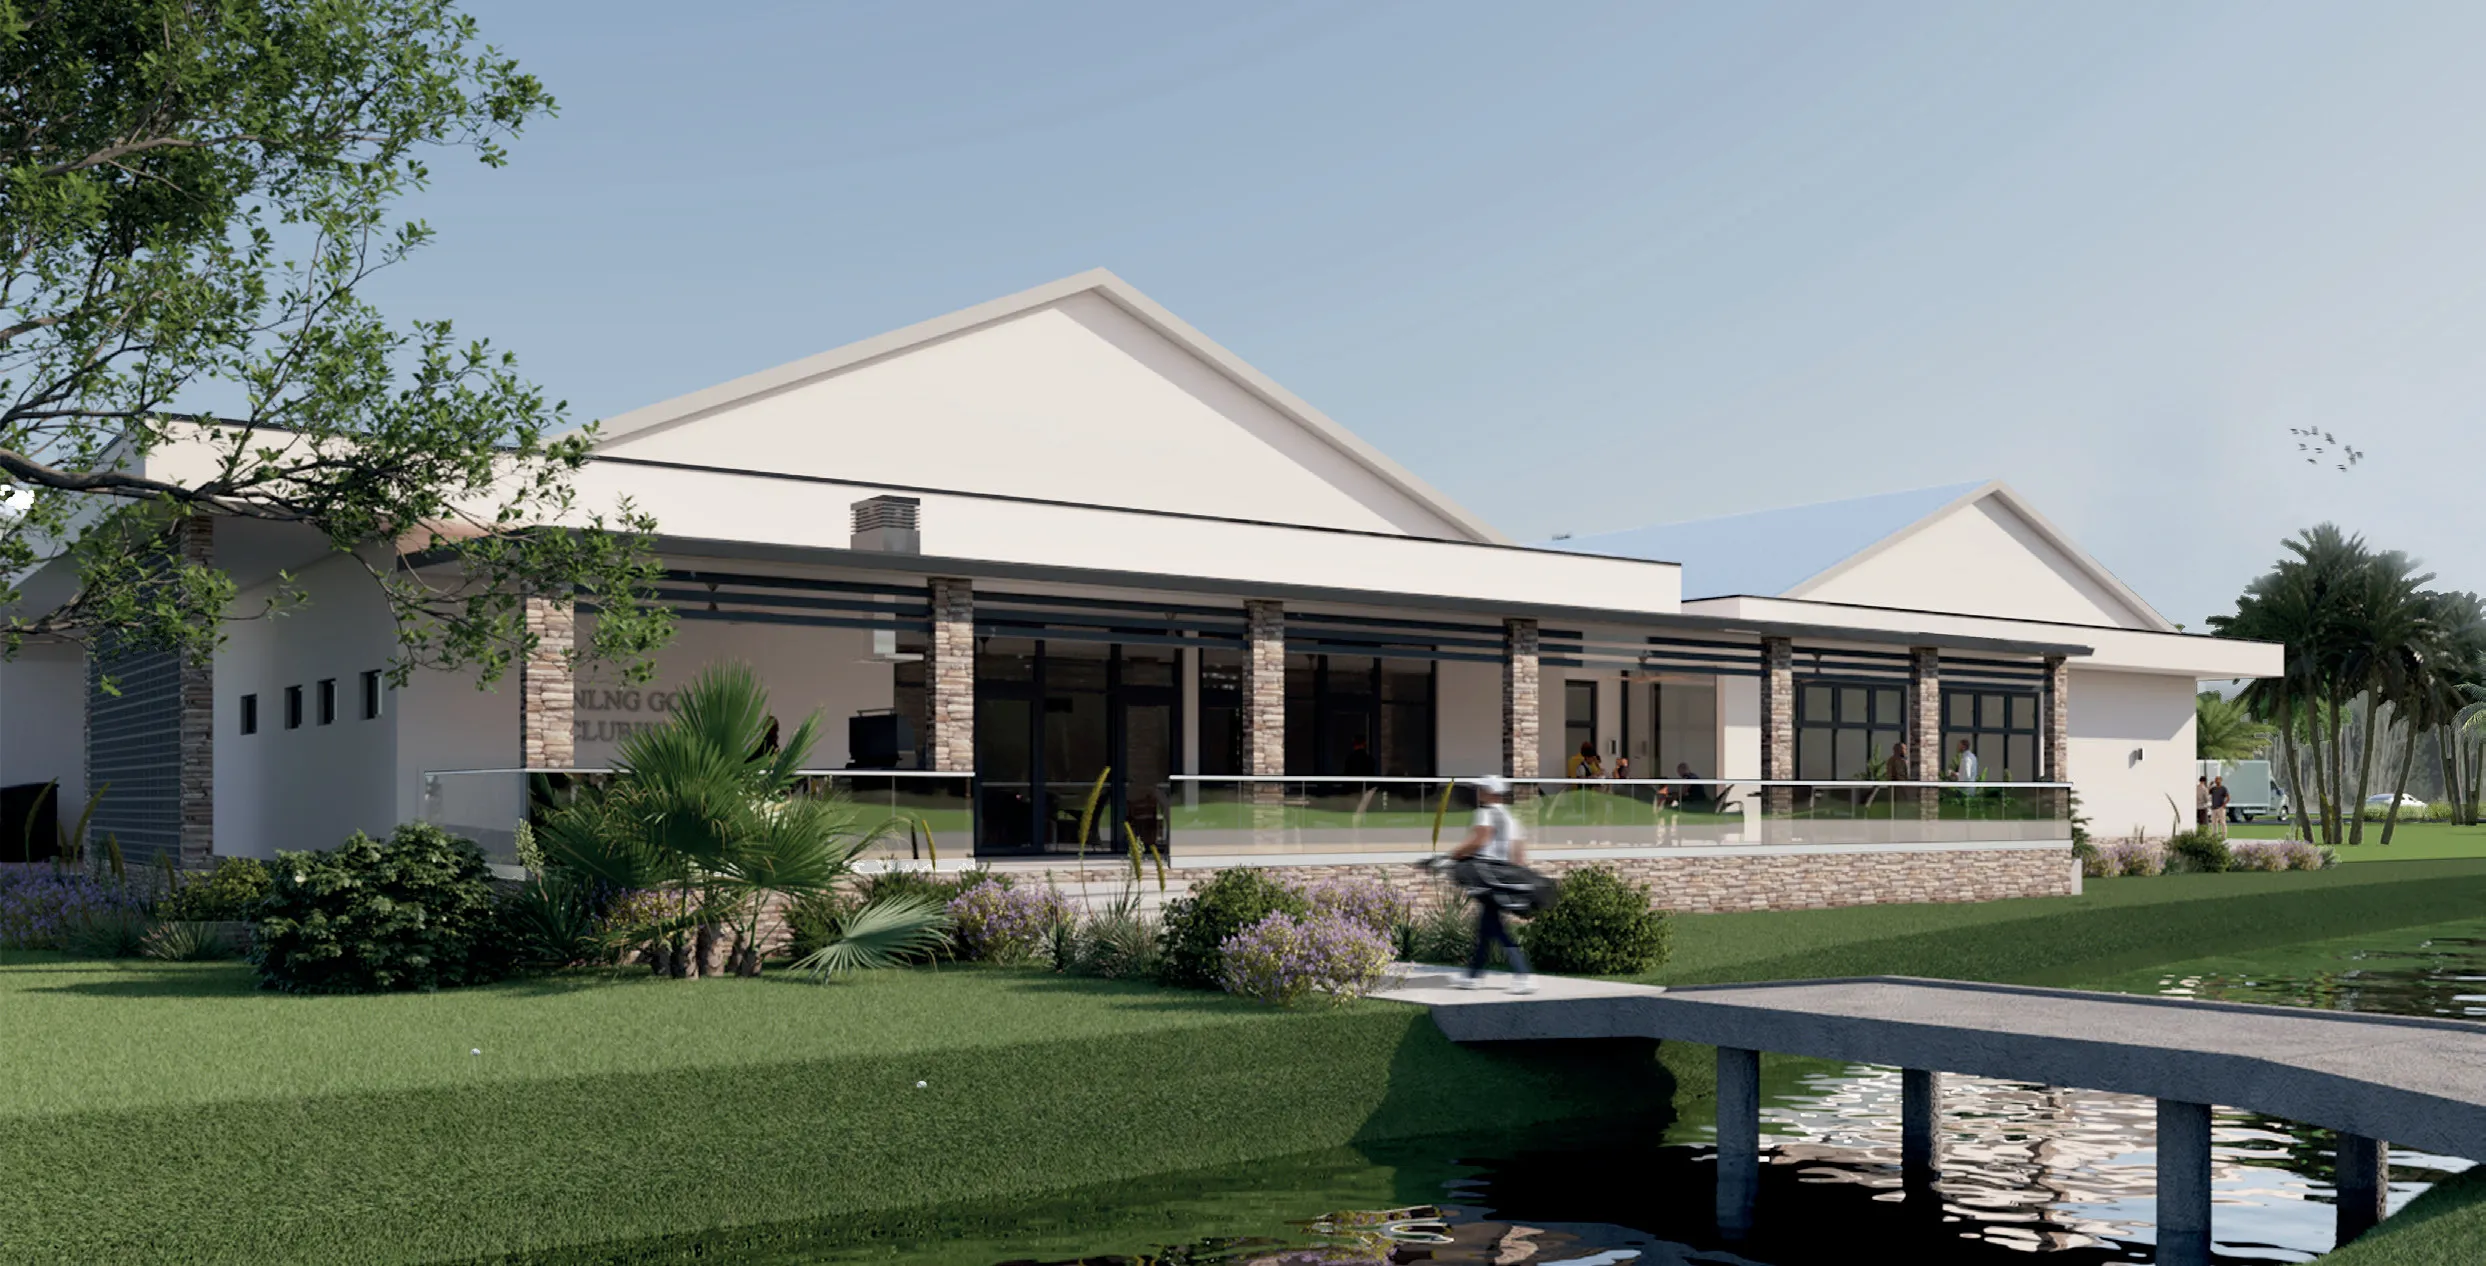
Golf Clubhouse Development, Rivers
Project Description:
Design of a Clubhouse to replace the existing one to serve the RA Golf Club’s anticipated rapid rise in membership owing to ongoing Train 7 expansion of the gas plan. Sustainable design being a client priority requirement.
GFA: 790.52m²
Scope of Services
Conceptual design development, (detailed design development in lieu)
Location: Rivers State, Nigeria
IsDB Office Building, Abuja
Project Description:
The proposed Islamic Development Bank in Abuja is envisioned as a contemporary commercial landmark that embodies the values of integrity, transparency and sustainability. The five-storey composition reflects the IsDB’s mission and its commitment to Africa’s socio-economic growth.
GFA: 6,167m²
Scope of Services
• Concept Design
• Value engineering
Location: FCT - Abuja, Nigeria
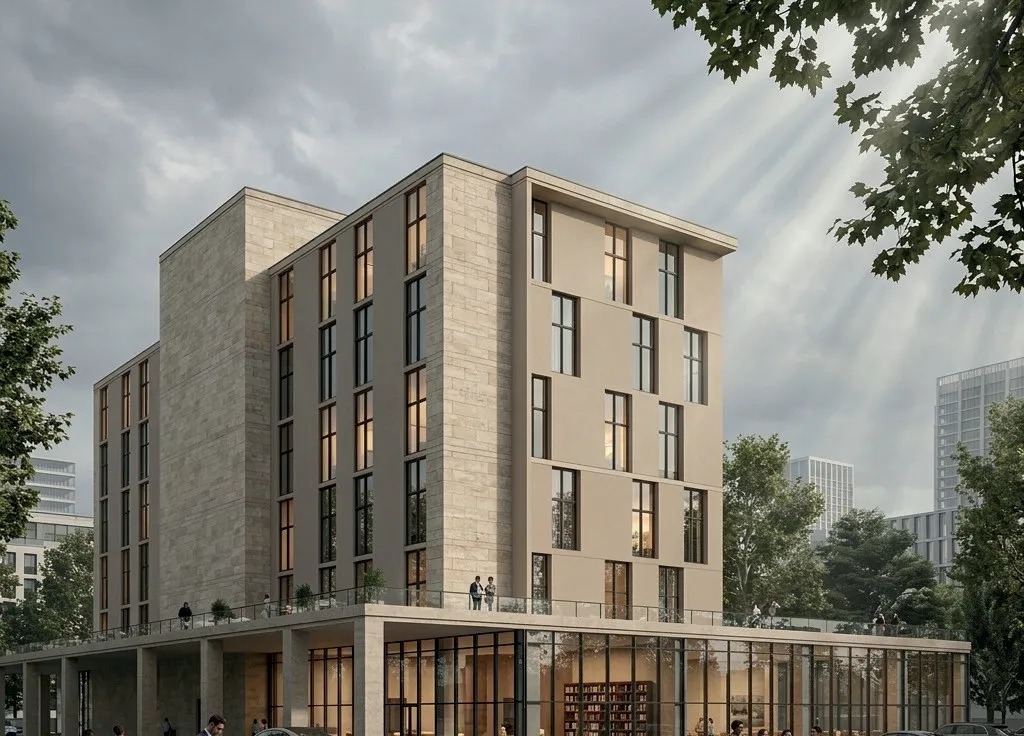
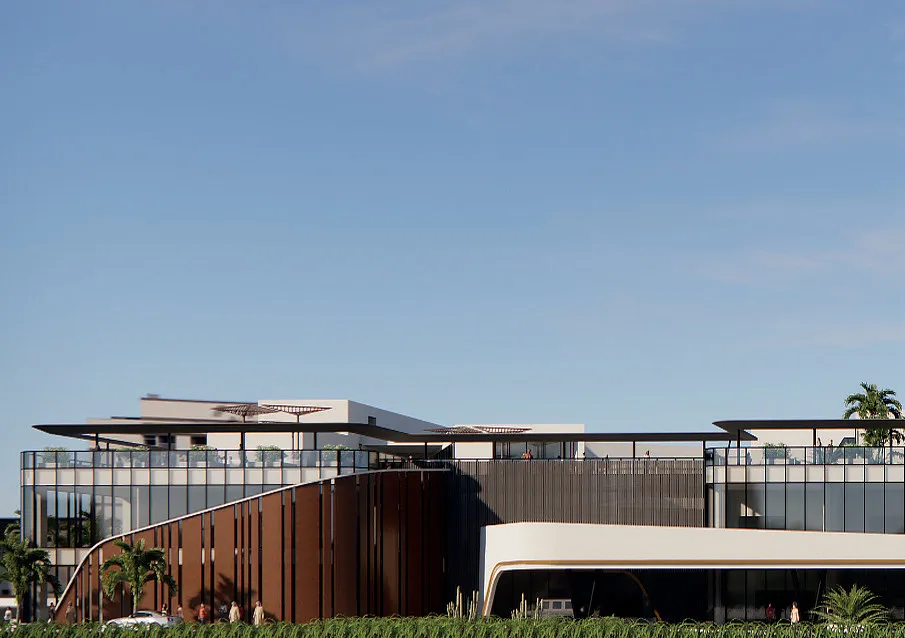
Commercial Office Building, Warri
Project Description:
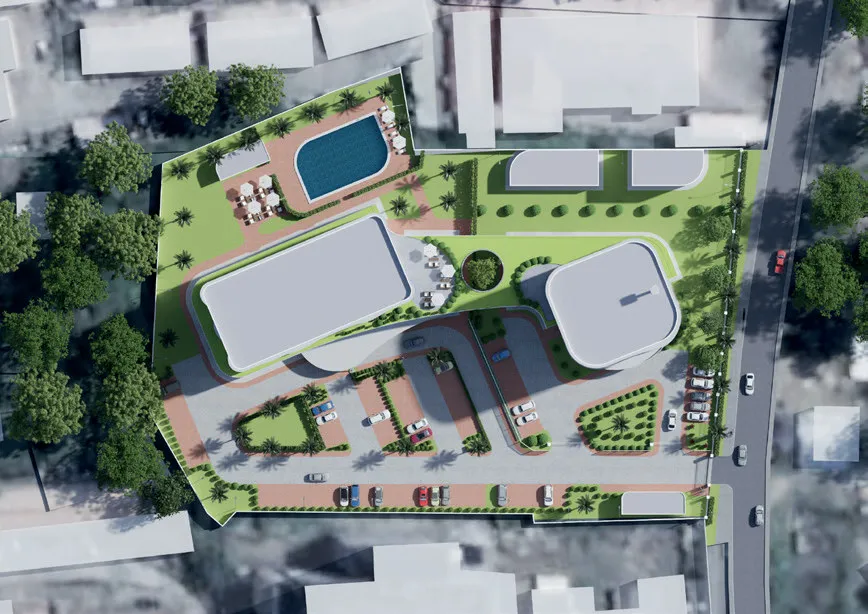
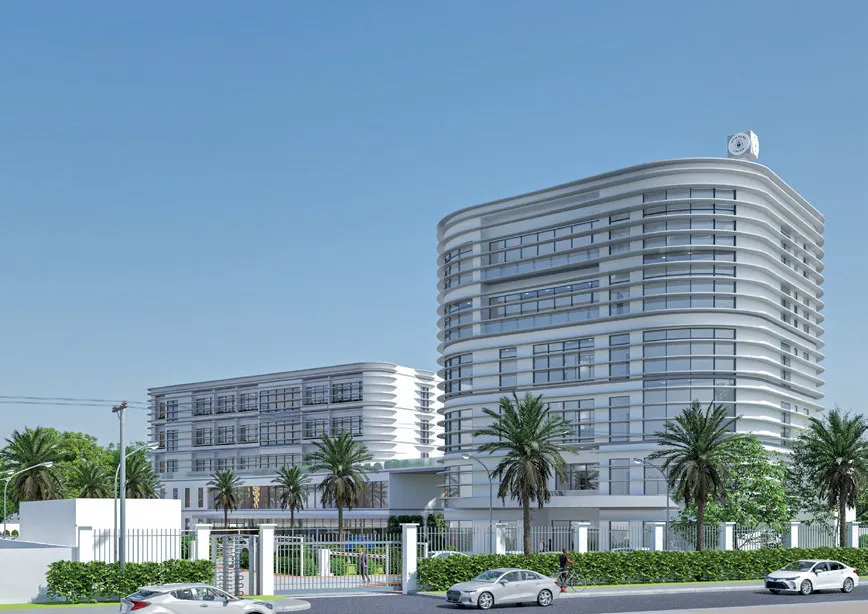
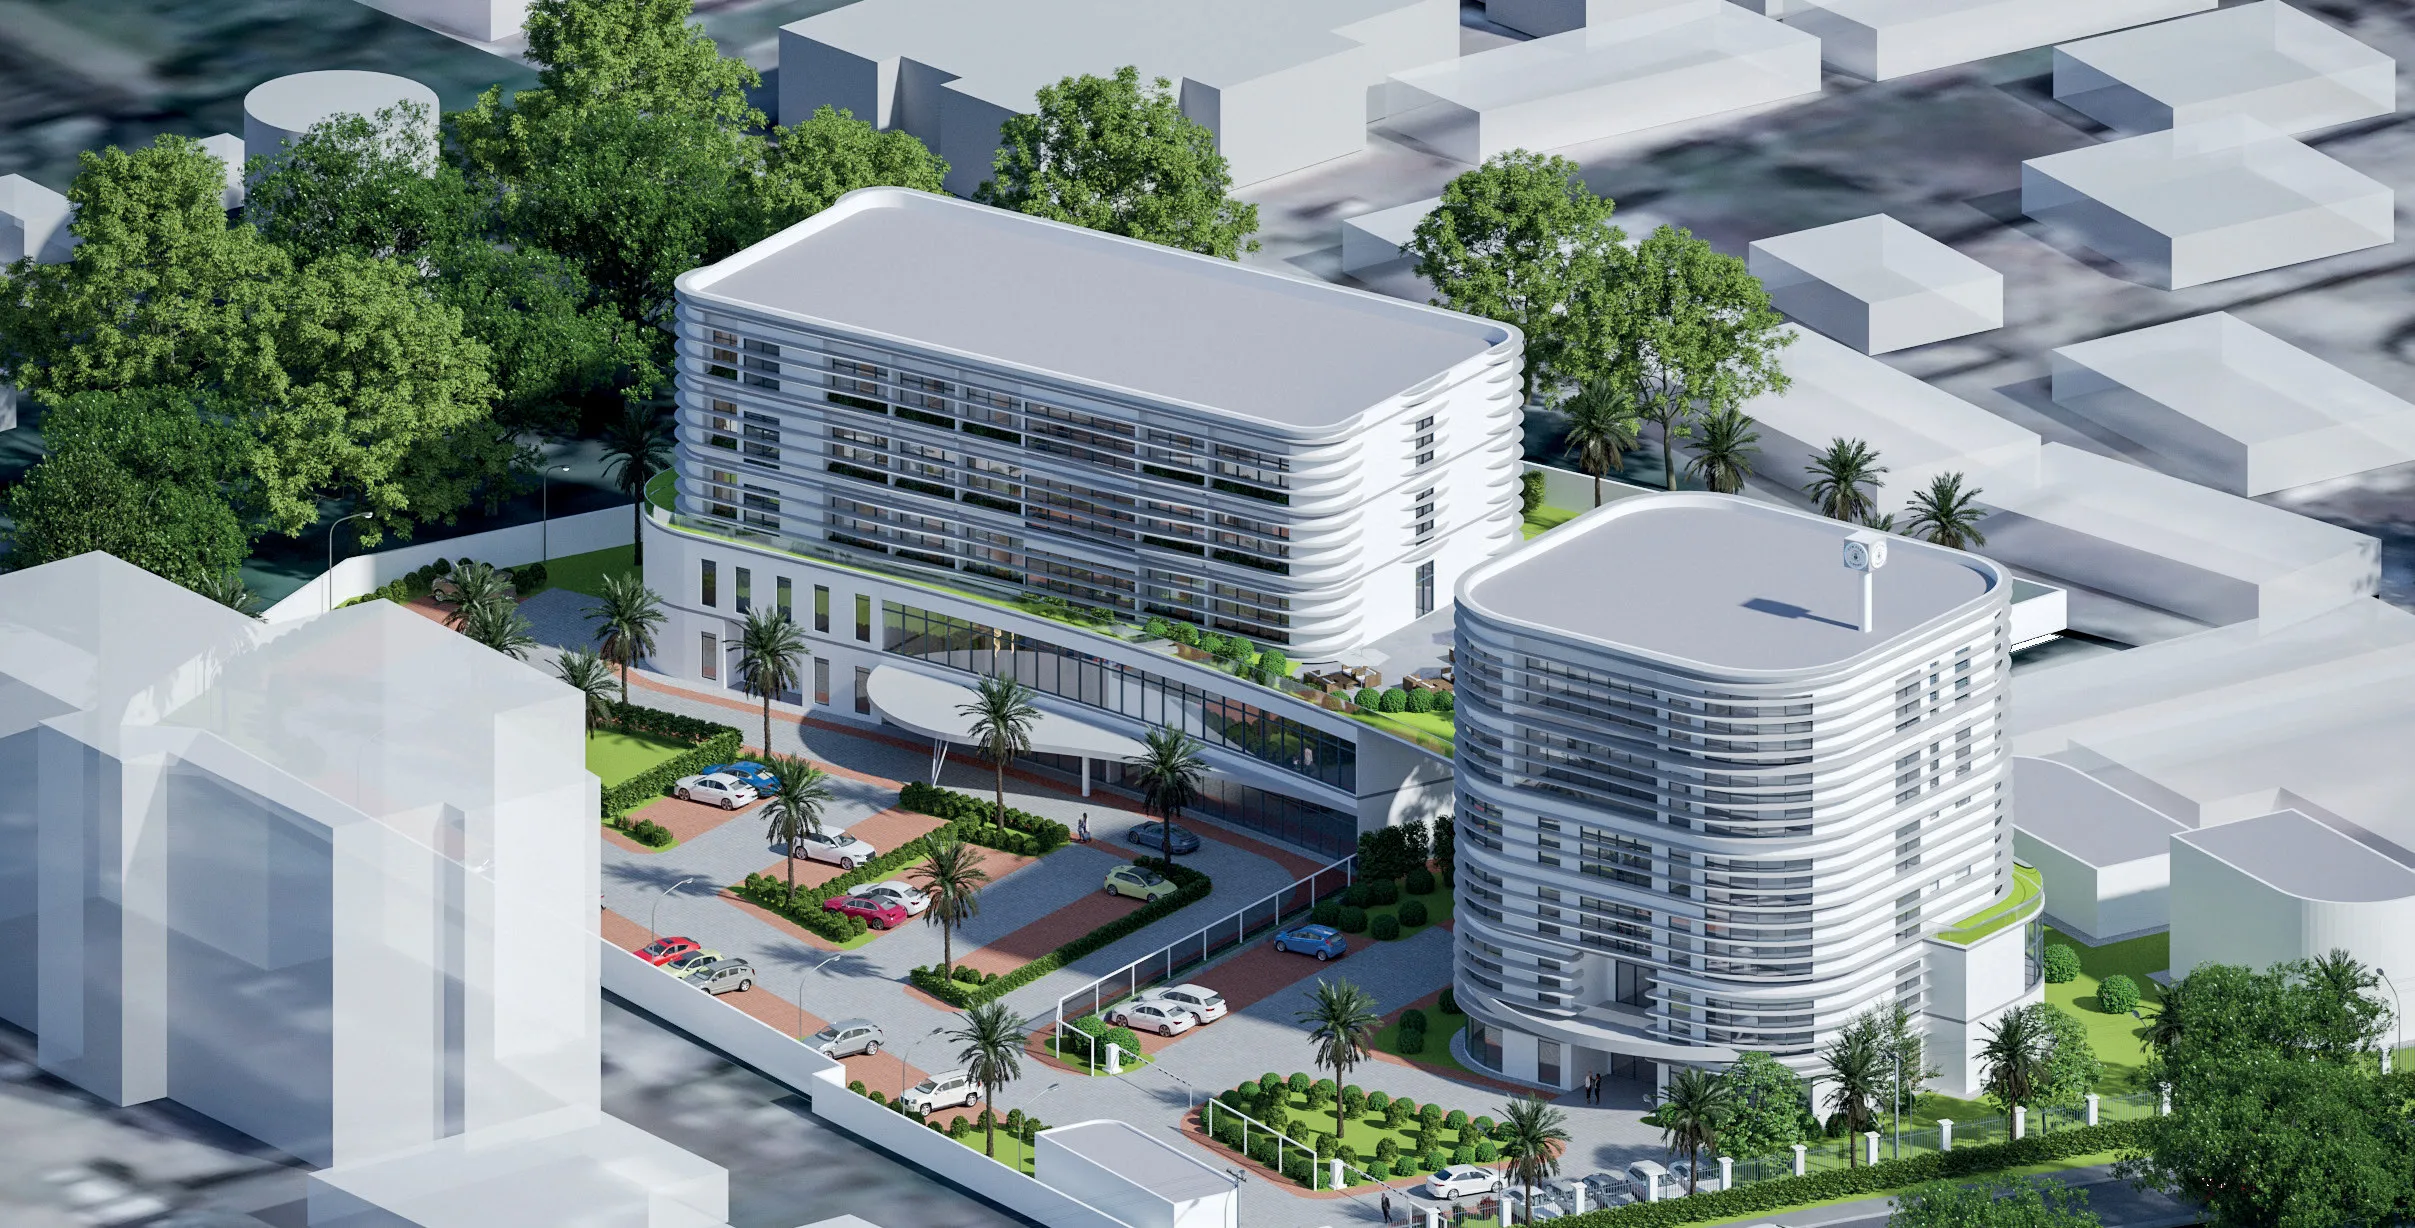
Commercial office development for a private client to be situated in Warri. Office building arranged over 6 floors includes 4no. penthouses/apartments over top 2 floors. Planned future expansion to include 39 room hotel on same plot, adjacent office building. Services include design of ancillary facilities.
GFA: 3,973m² (Office)
Scope of Services
• Conceptual design development, and tender design.
Location: Delta State, Nigeria
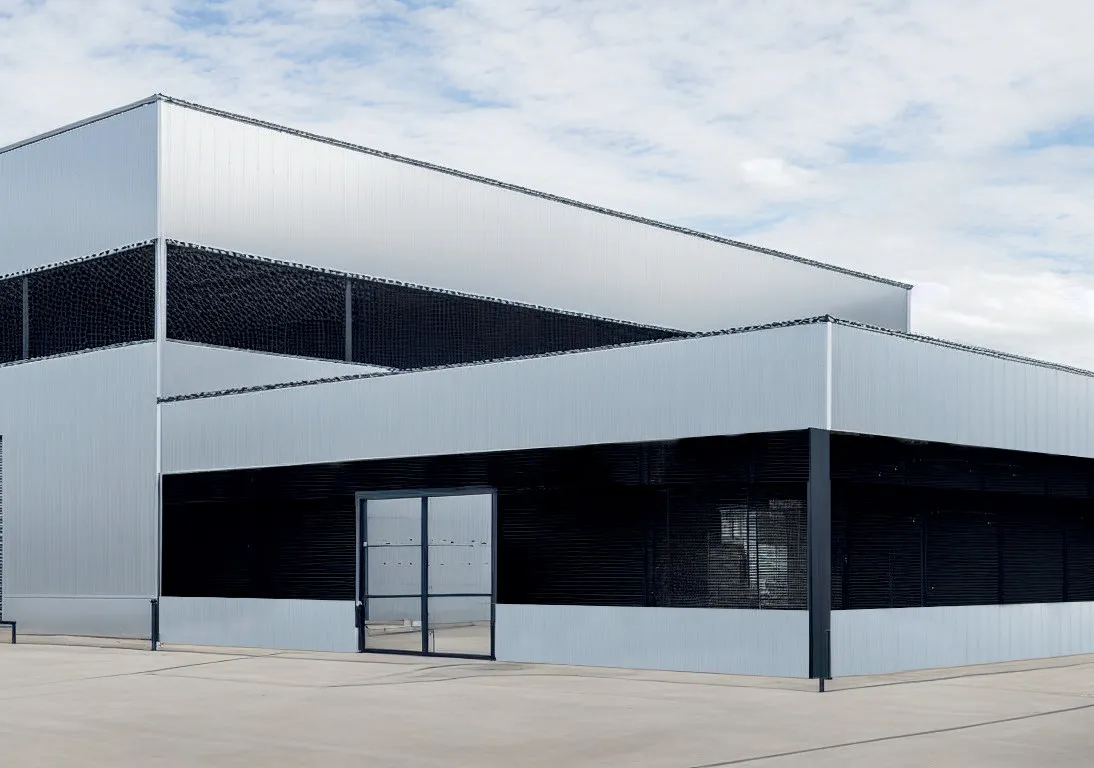
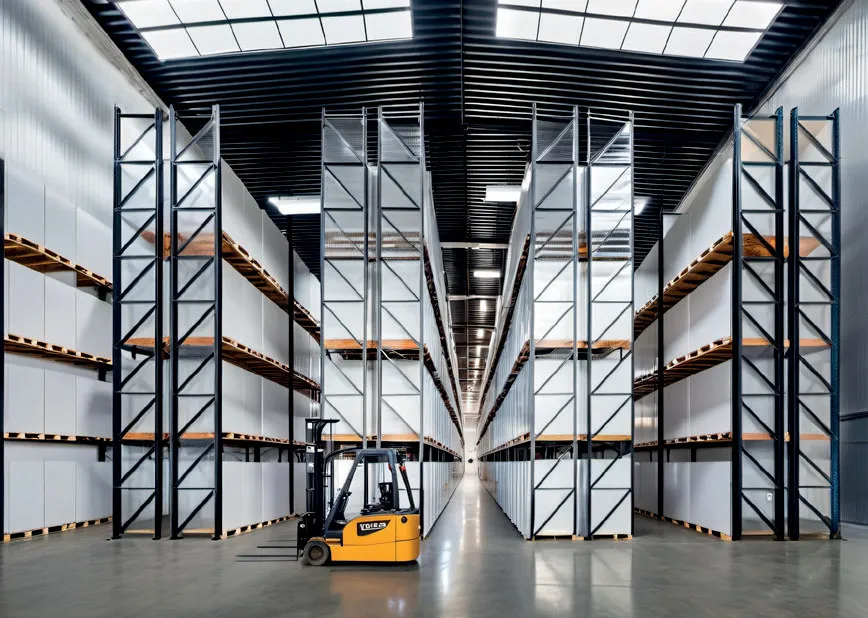
Industrial Area Warehouses, Rivers
Project Description:
Independent review and optimization of the initial warehouse concept, followed by a complete redesign based on storage needs assessment and throughput analysis to improve operational efficiency.
Development of a self-contained religious and administrative campus on a 9-hectare site, comprising worship, residential, and community facilities designed within a unified architectural concept.
GFA: Approx. 2,970 m²
Scope of Services
• Concept design review
• Detailed design development
• Architectural quantities
Location: Anambra State, Nigeria
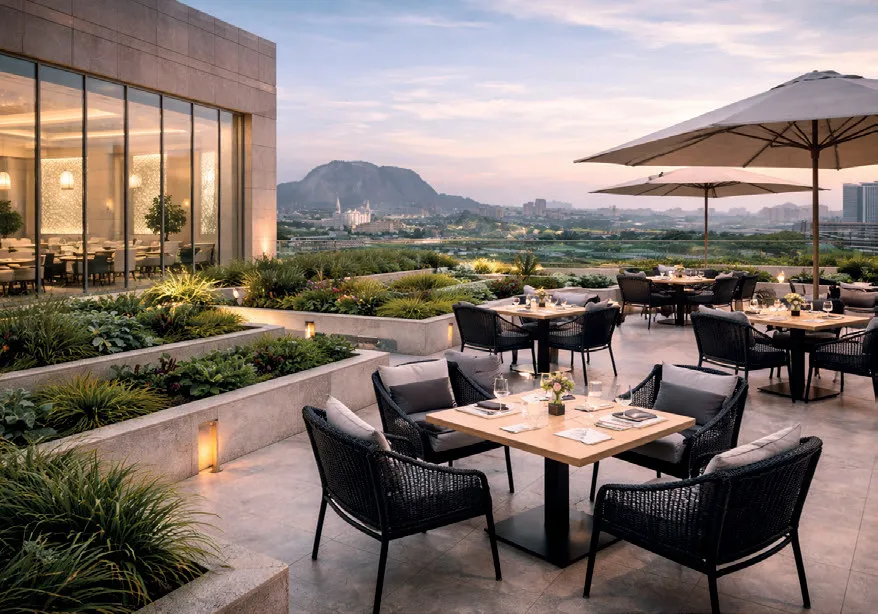
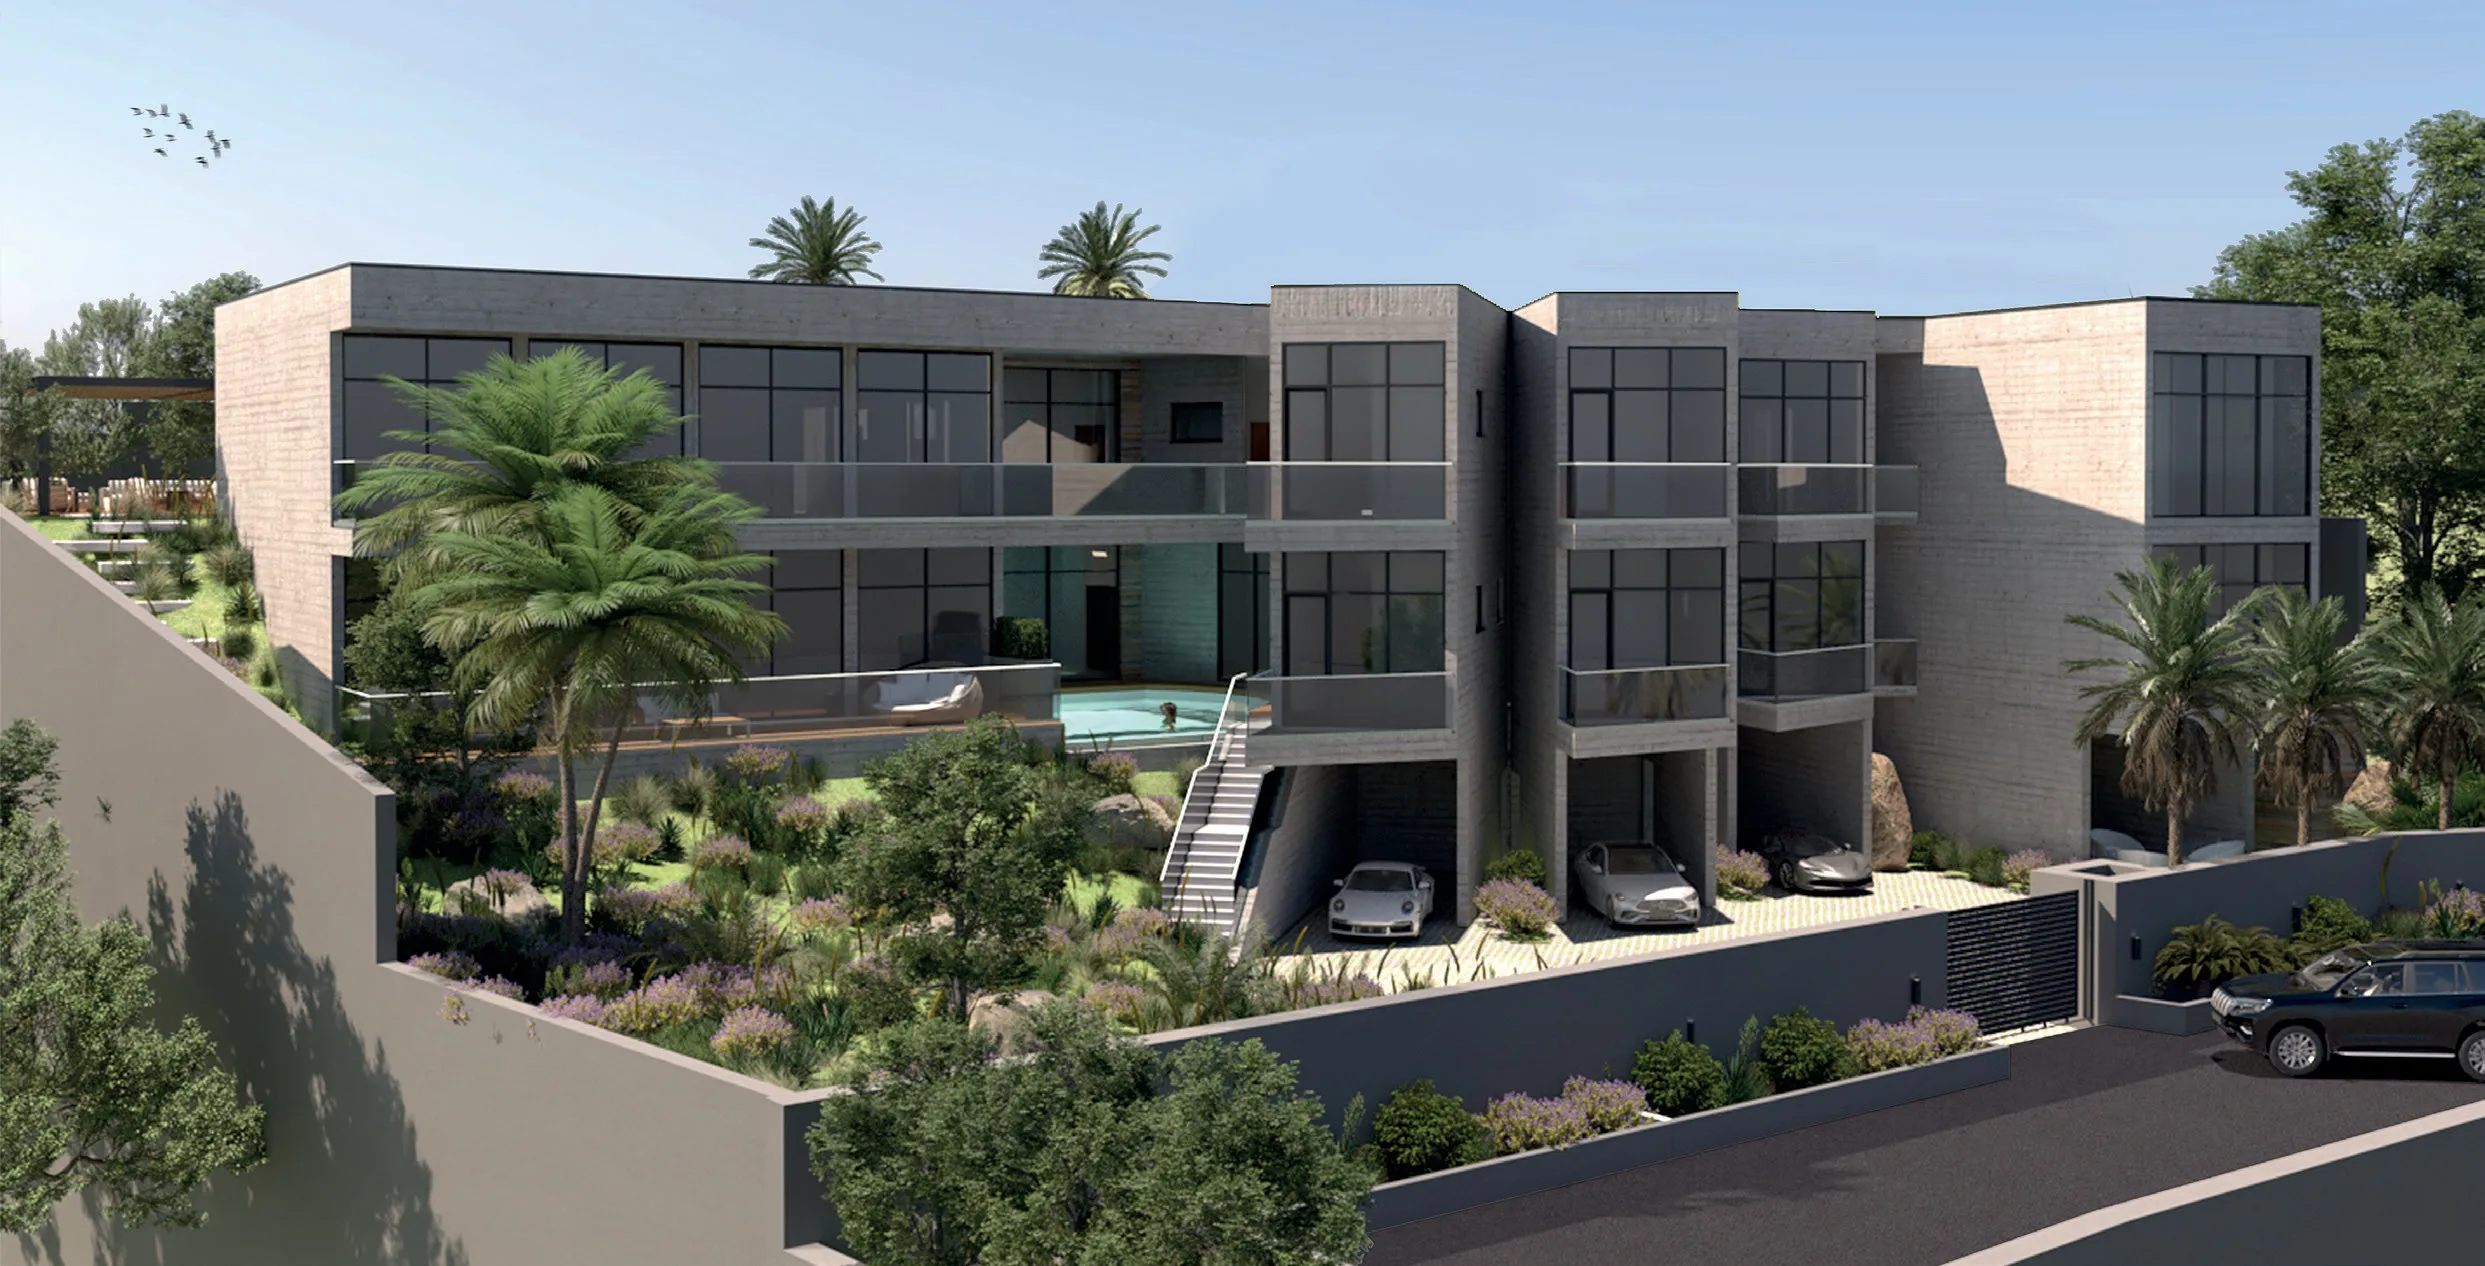
Abuja Hillside House, Maitama
Project Description:
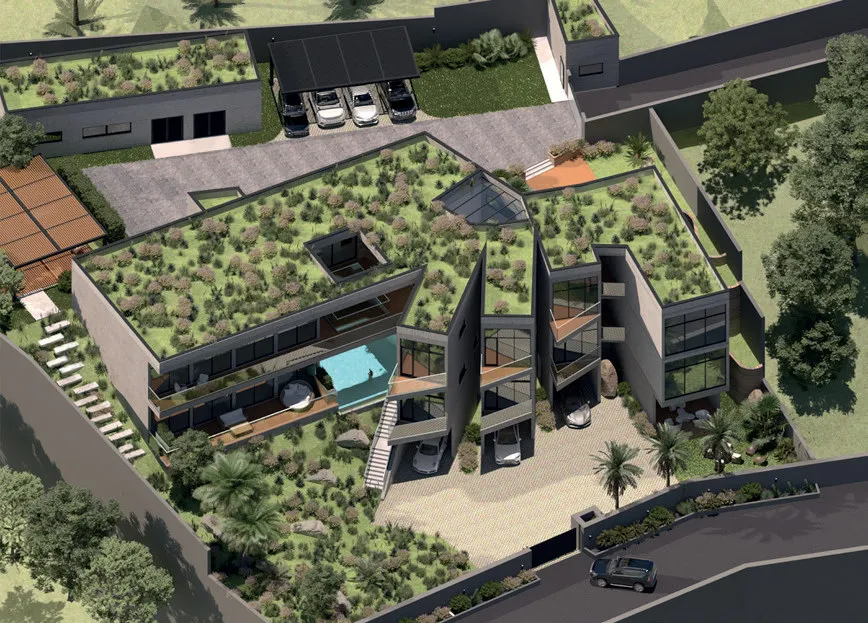
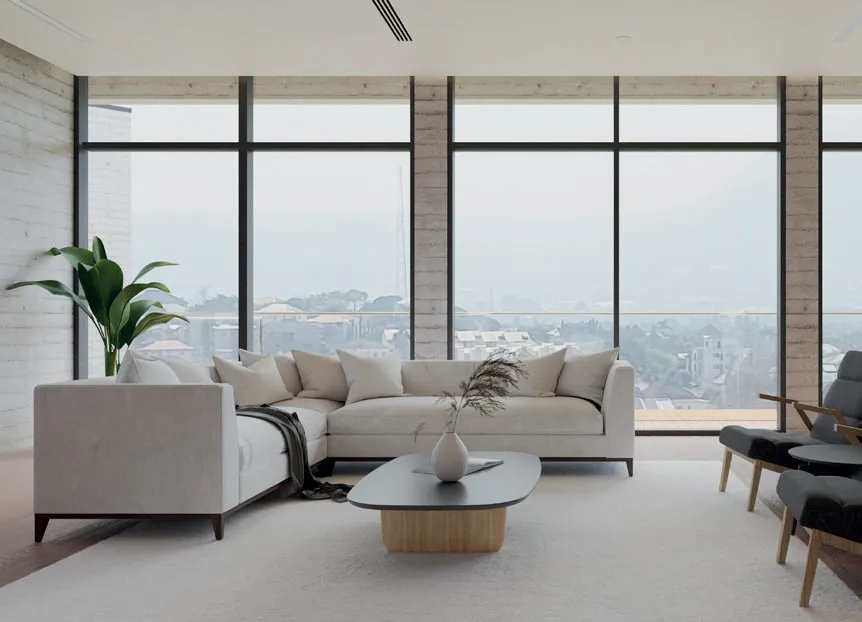
Design of a contemporary California-inspired hillside residence for a family of six. The split-level villa maximizes the sloping terrain, offering panoramic views of Aso Rock while integrating natural materials and functional living spaces.
GFA: 1,452.29m²
Scope of Services
• Concept design
• Design development
Location: Abuja, FCT, Nigeria
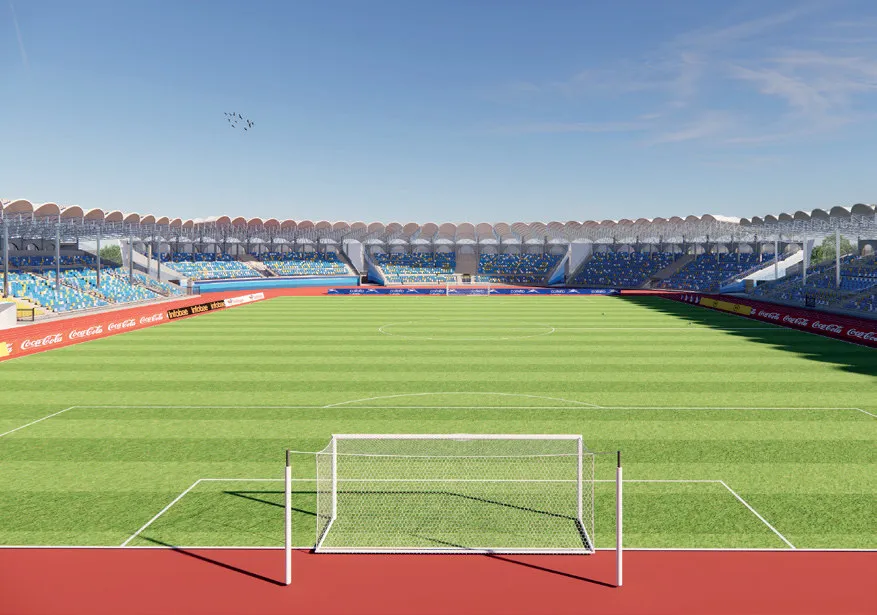
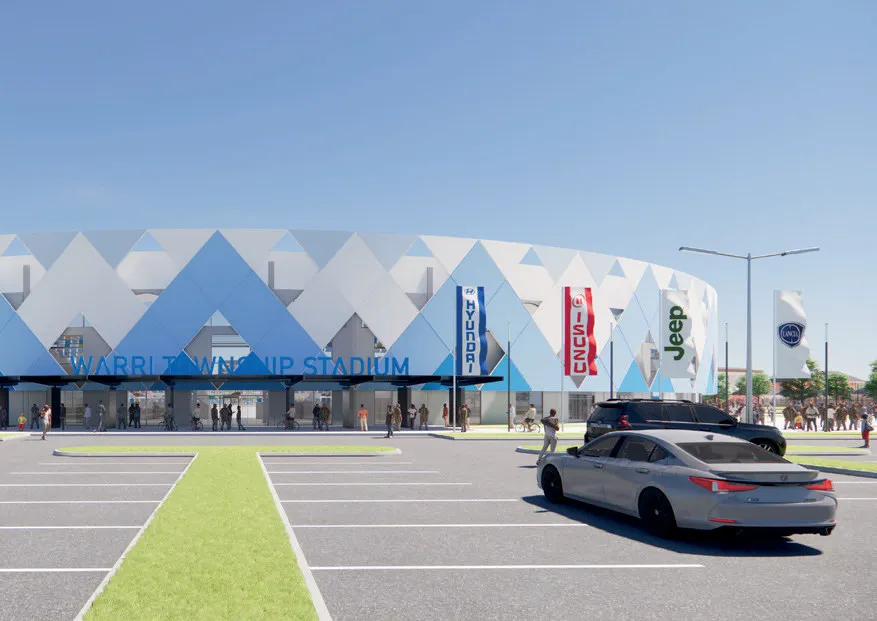
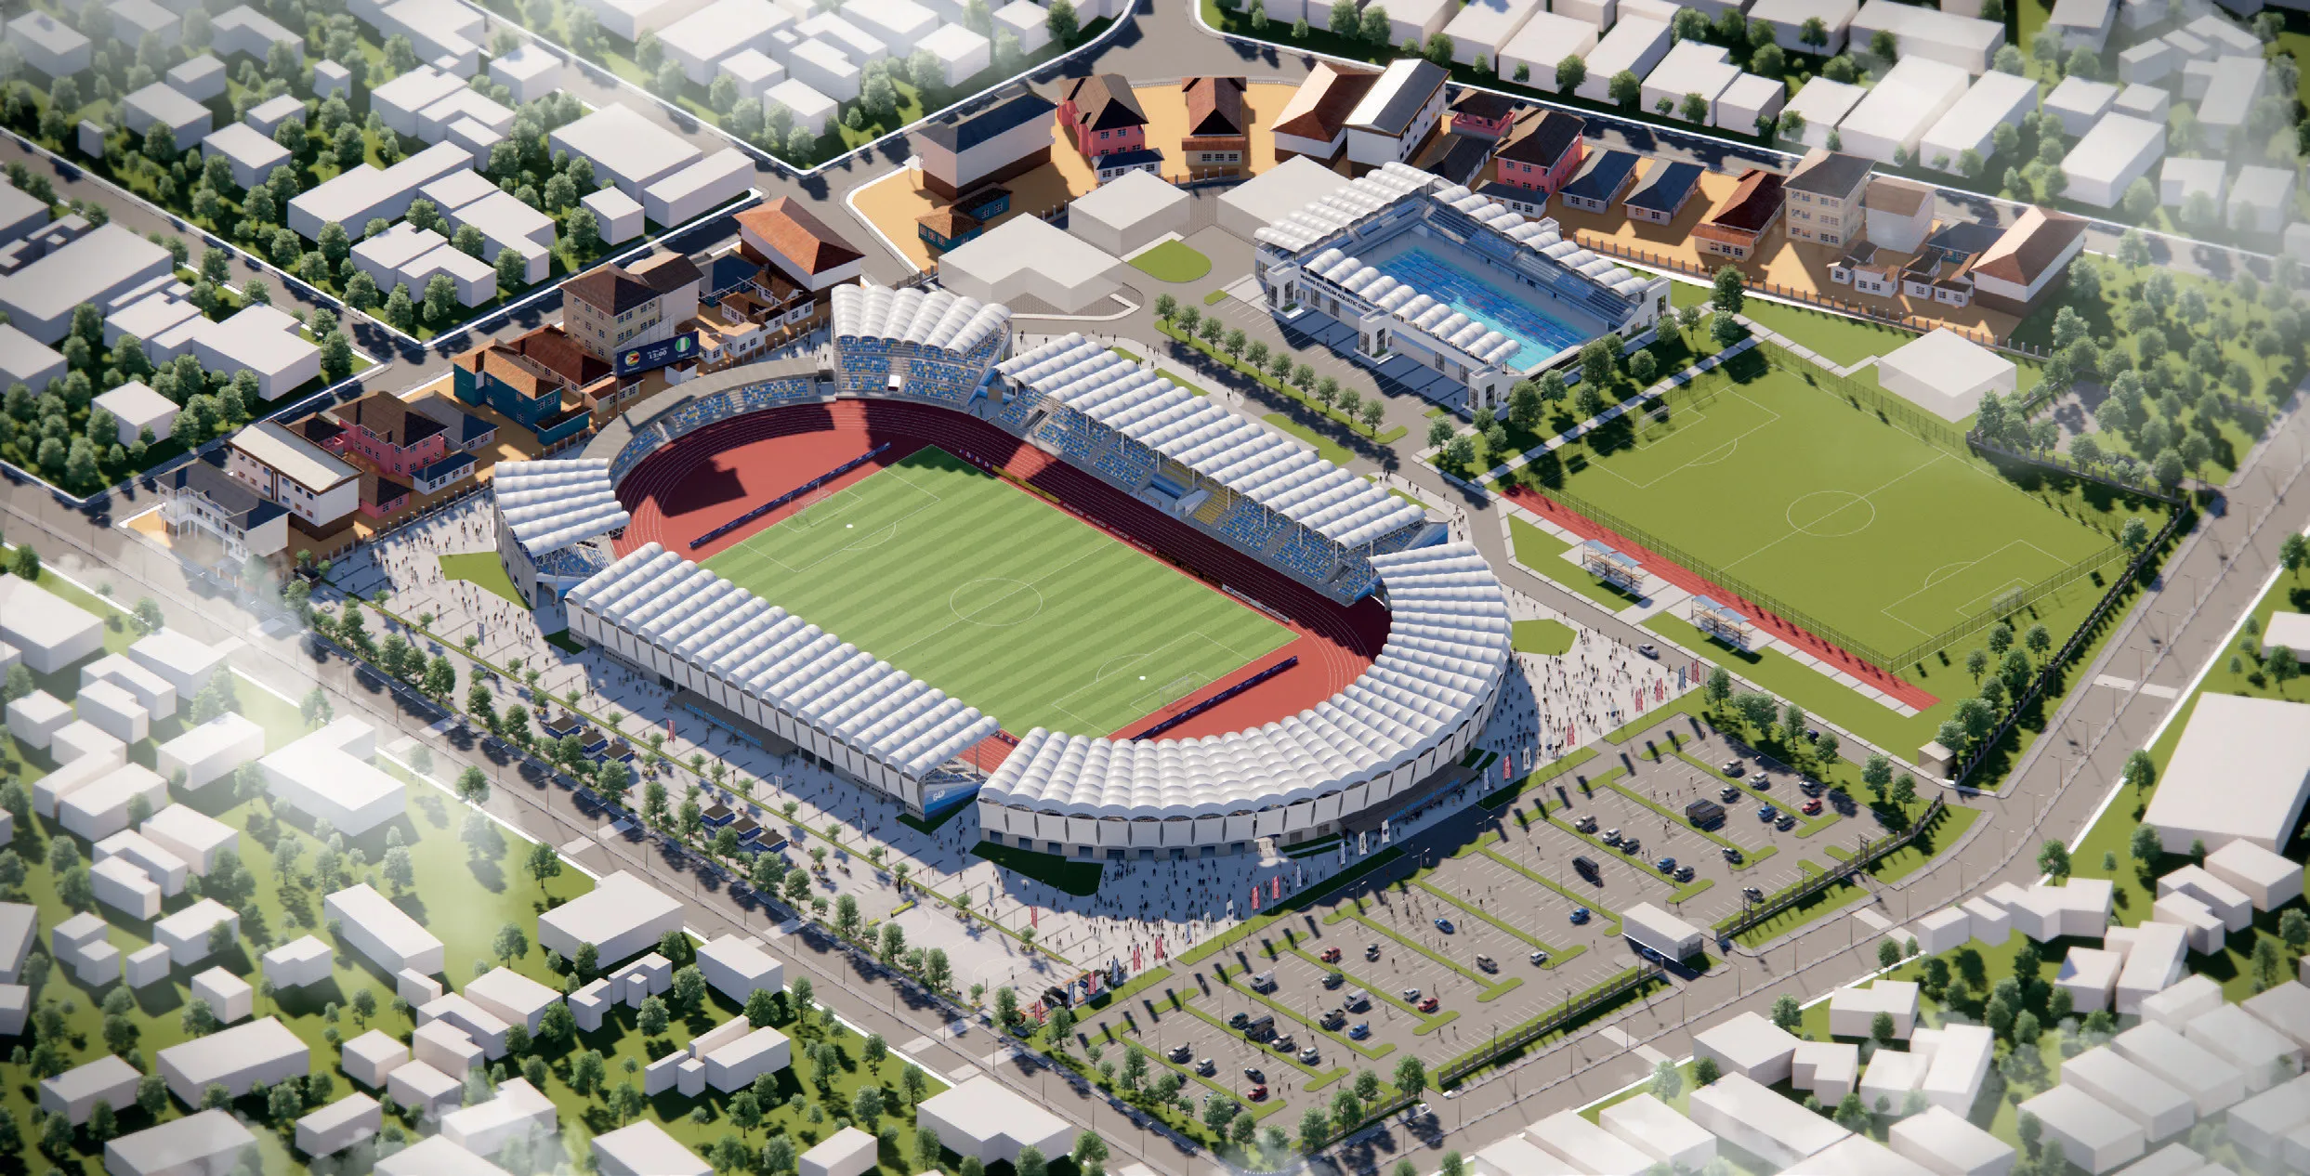
Warri Township Stadium, Warri
Project Description:
Rehabilitation of the Warri Township Stadium to improve functionality, address flooding challenges, and enhance its architectural identity. The project includes upgraded sports facilities, expanded spectator areas, and supporting infrastructure.
Scope of Services
• Architectural rehabilitation design
• Master planning
• Detailed design development
Location: Delta State, Nigeria
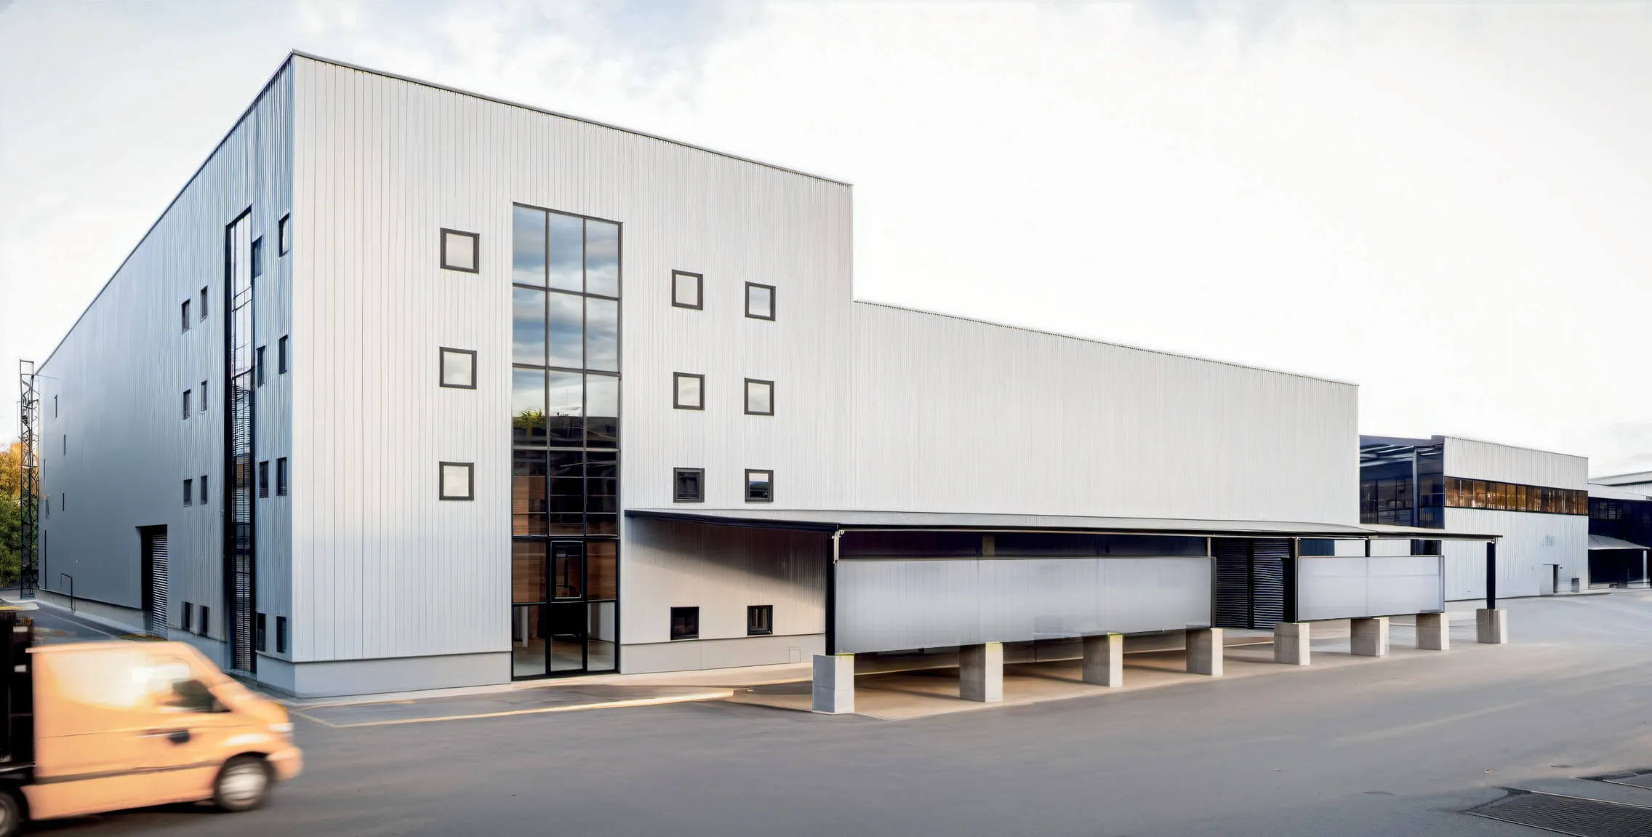
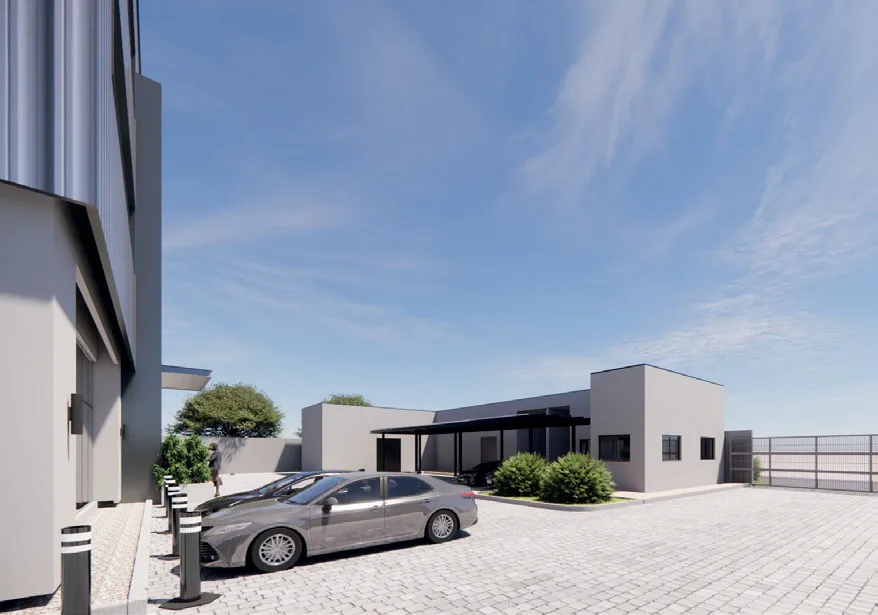
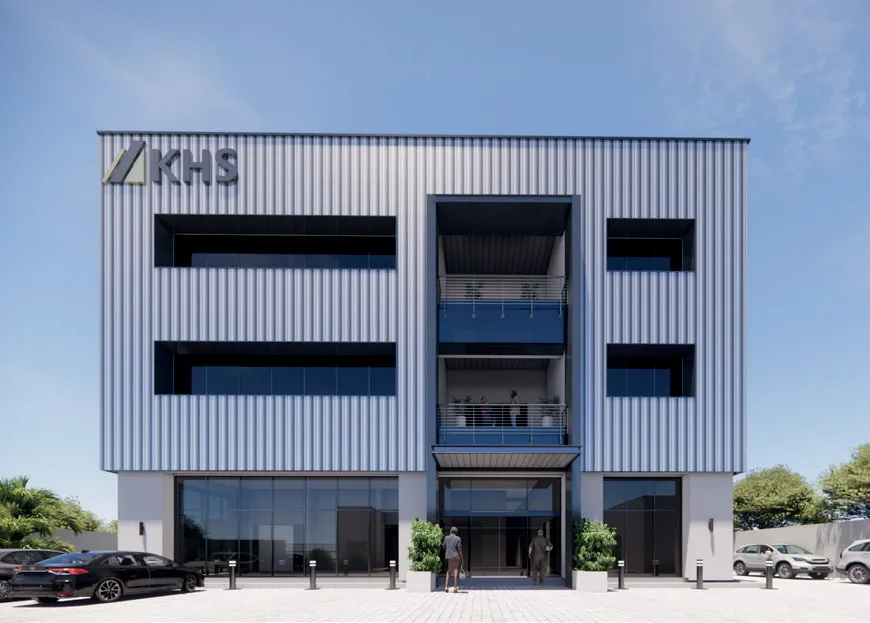
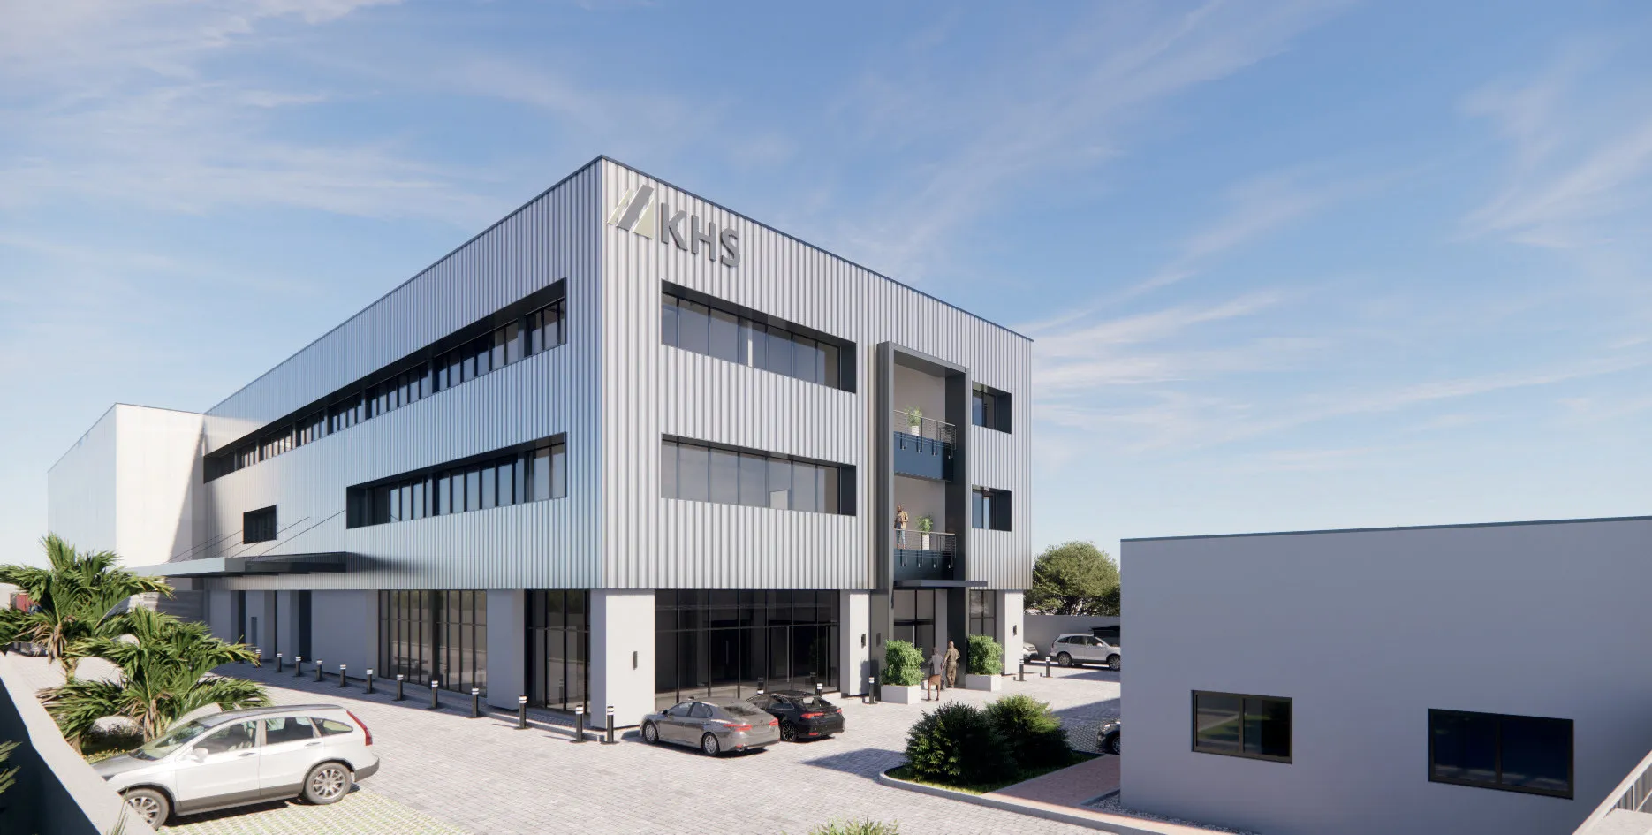
Lagos KHS Factory, Ikeja
Project Description:
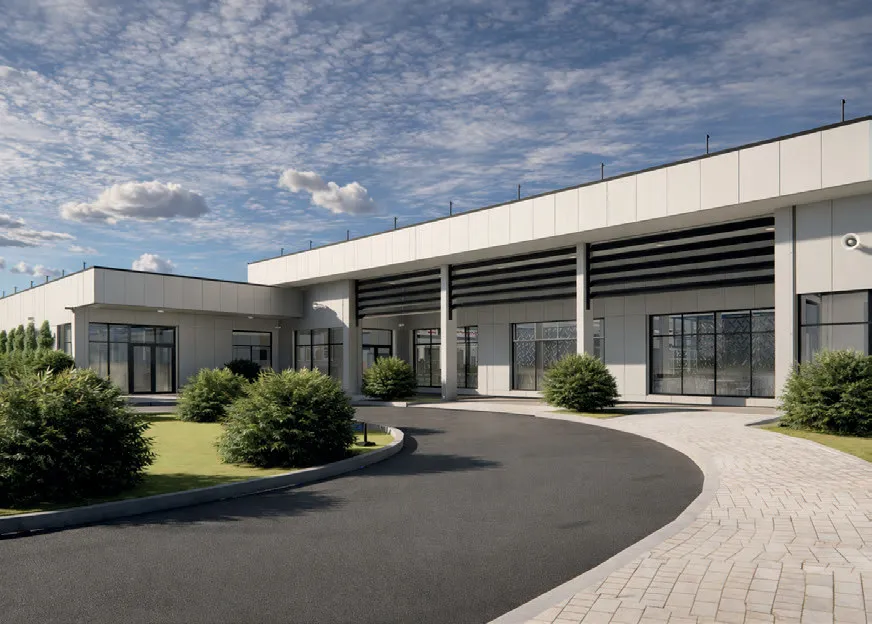
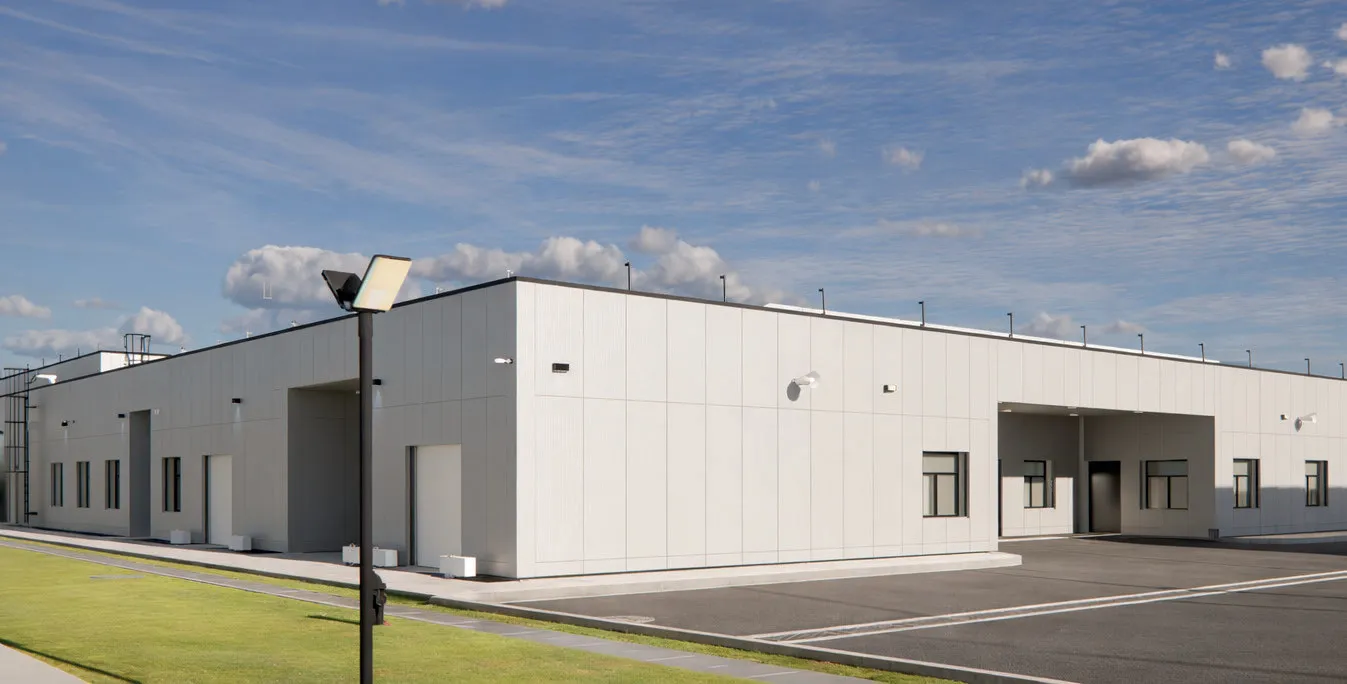
Design adaptation of KHS GmbH’s global facility standards into a compliant and sustainable industrial complex in Lagos. The facility supports equipment storage, logistics, after sales service, technical operations, and administration while incorporating climate-responsive design solutions.
Scope of Services
• Concept refinement
• Functional planning & zoning
• Detailed design development
• Sustainable design integration
Location: Lagos State, Nigeria
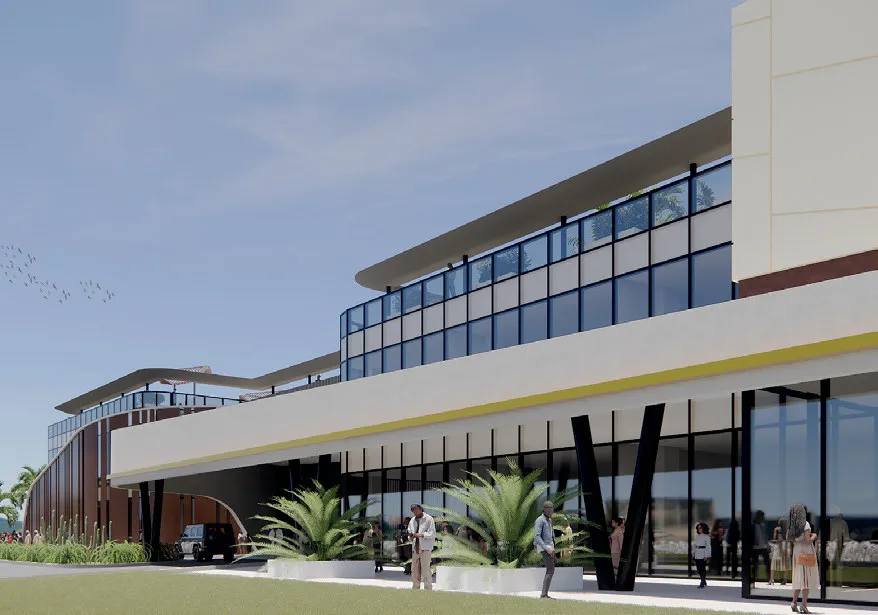
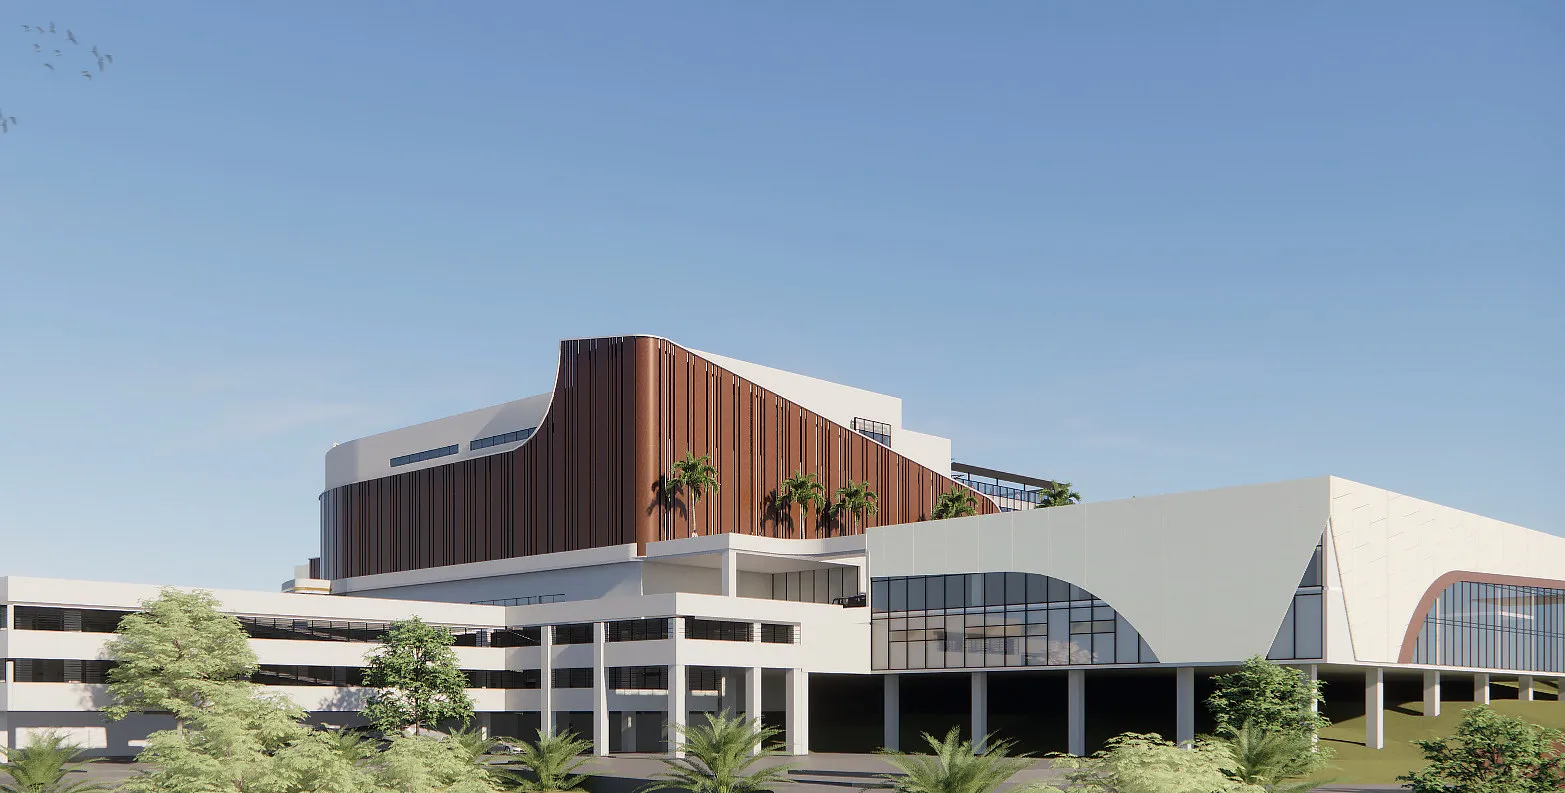
Abuja Station Mall, Central Business District
Project Description:
Review and further development of a mall design on a challenging sloped site in Abuja. The project involved multidisciplinary coordination to resolve functional, technical, and constructability issues while delivering a design suitable for statutory approval and tender.
Scope of Services
• Multidisciplinary design review
• Concept refinement
• Detailed design development
• Tender documentation
Location: Abuja, FCT, Nigeria
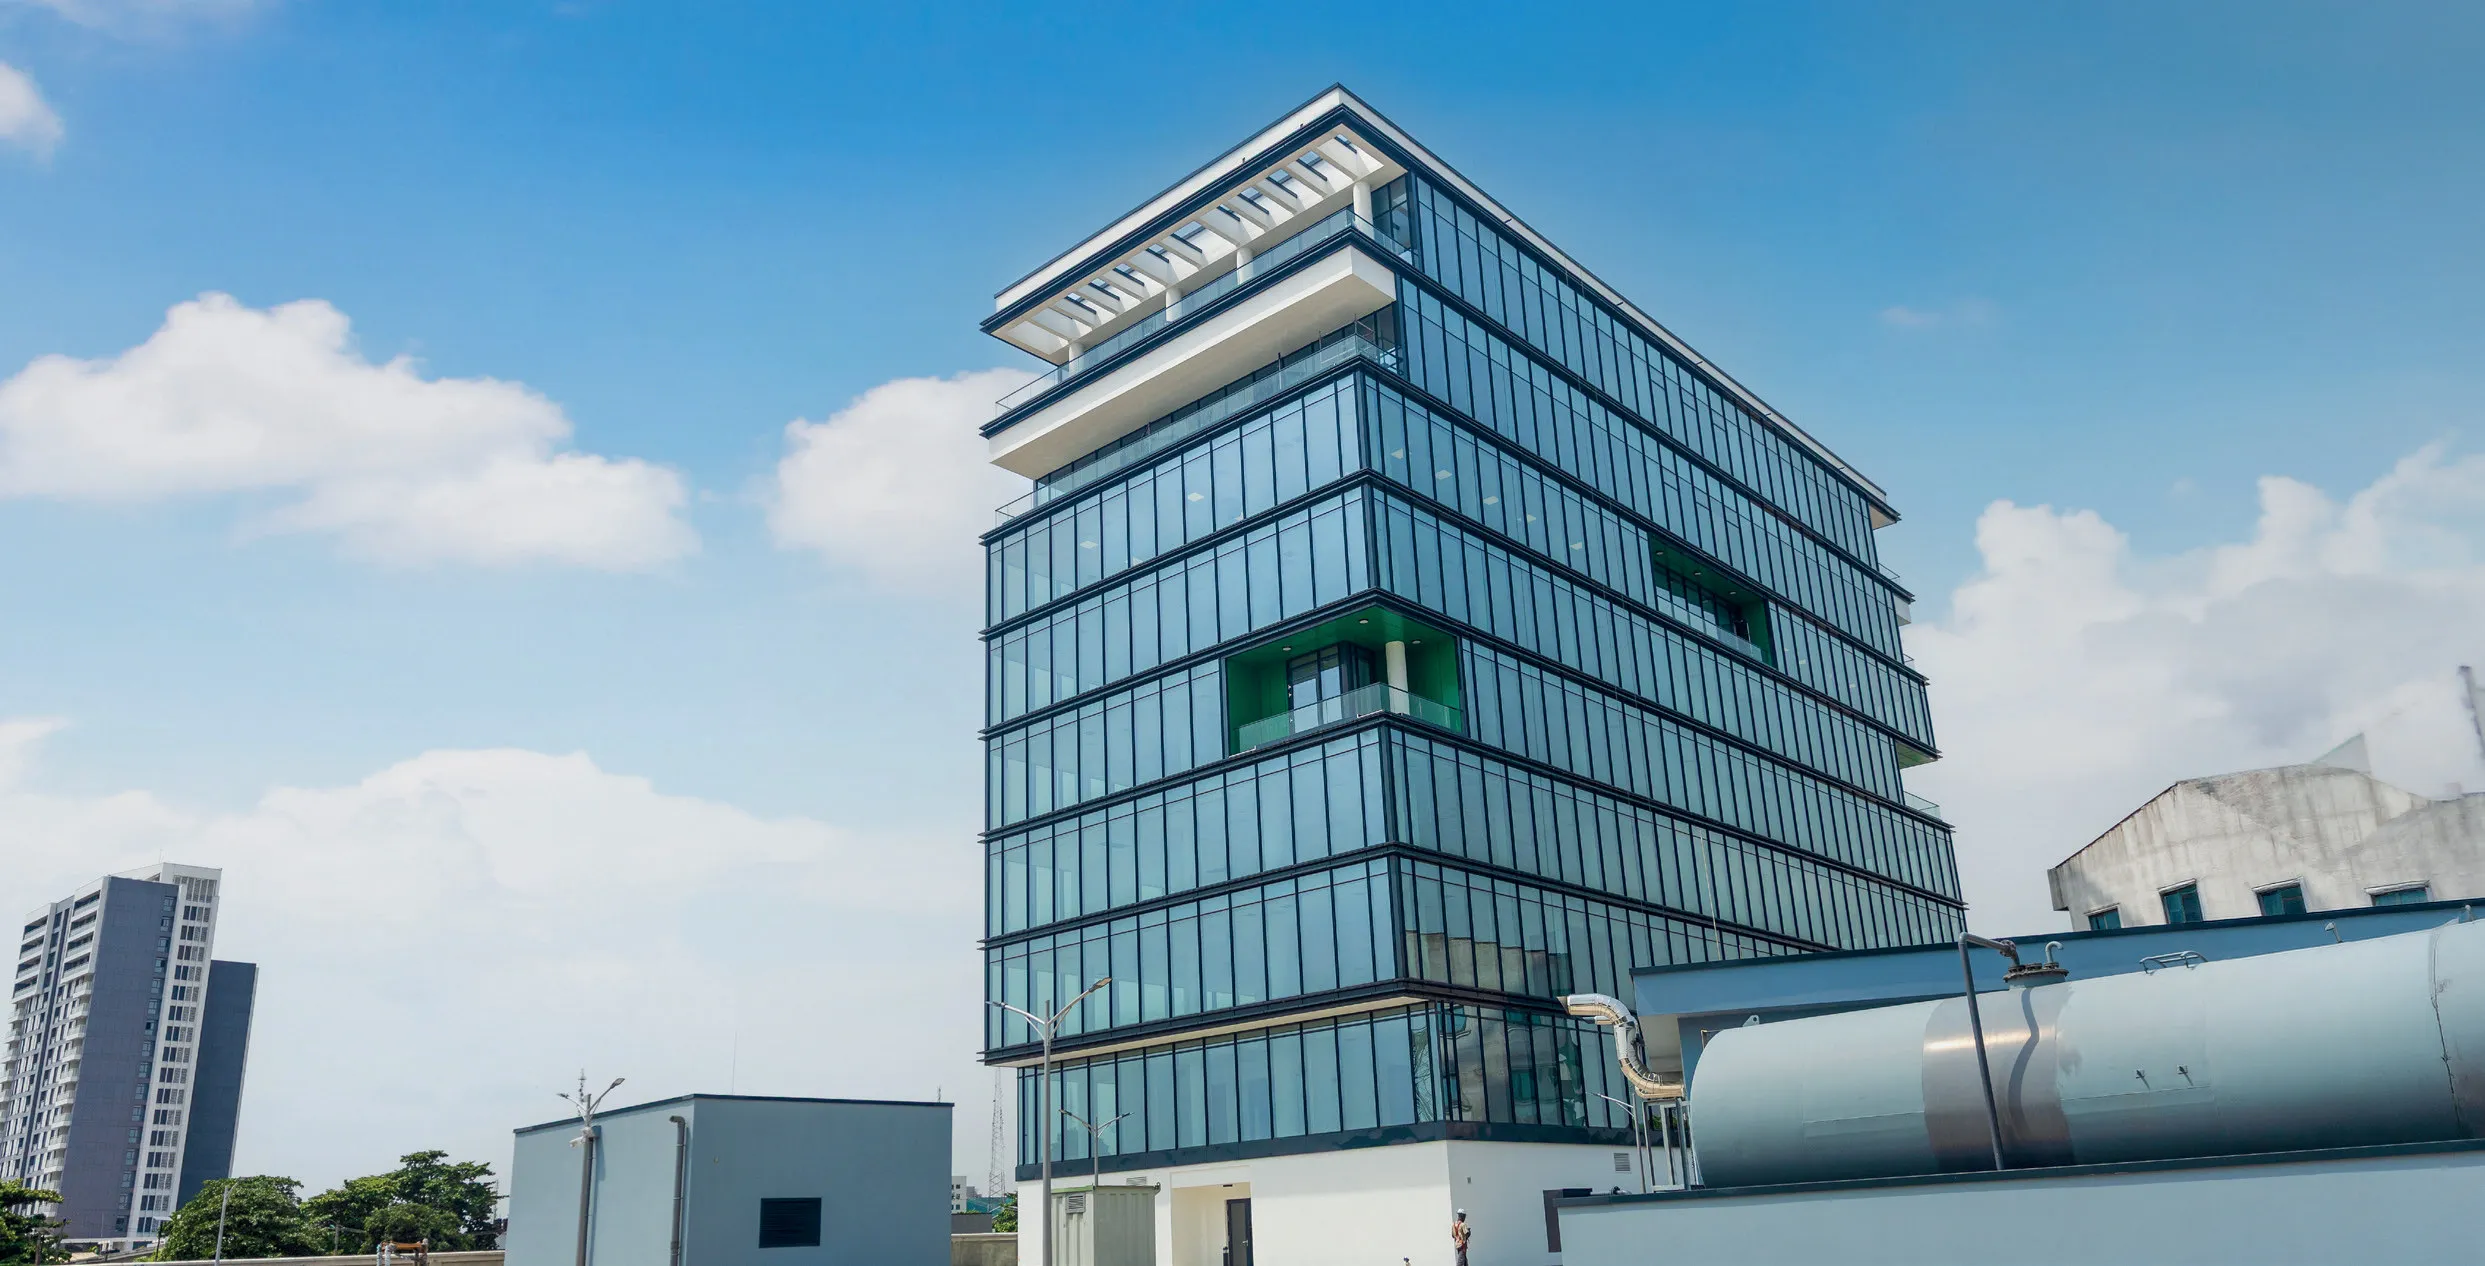
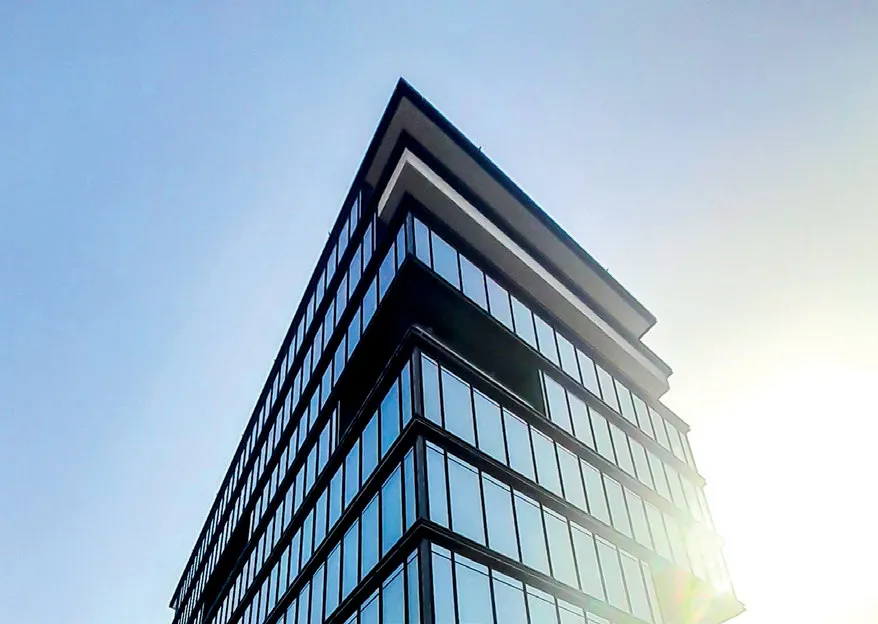
Lagos Northwest Tower, Victoria Island
Project Description:
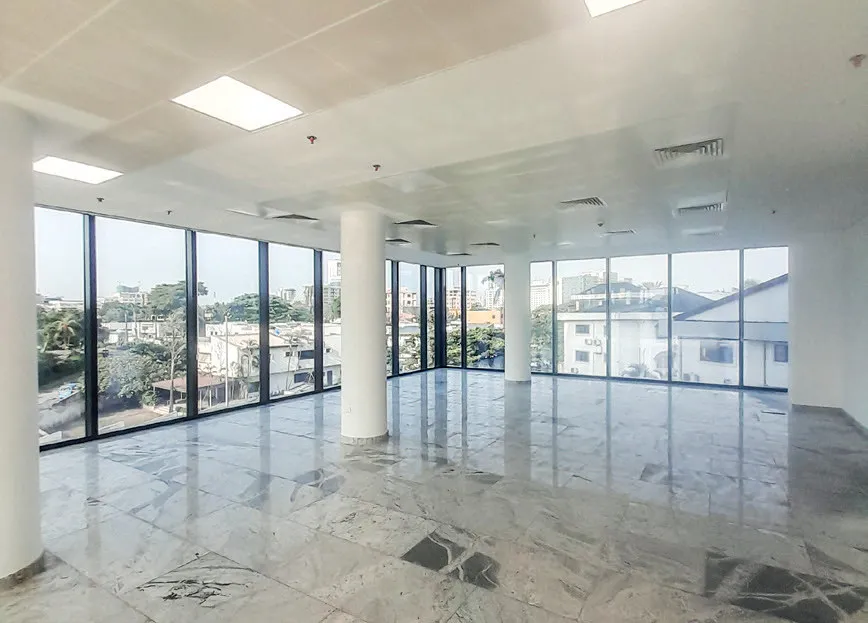
Design of a mixed-use high-rise development on Ahmadu Bello Way, Victoria Island, Lagos. The building features a central core concept with a glass curtain wall façade, creating flexible office, residential, and lifestyle spaces with panoramic city views.
Scope of Services
• Concept design
• Statutory approval & tender design
• Detailed design development
Location: Lagos State, Nigeria
Industrial Area Canteen, Rivers
Project Description:
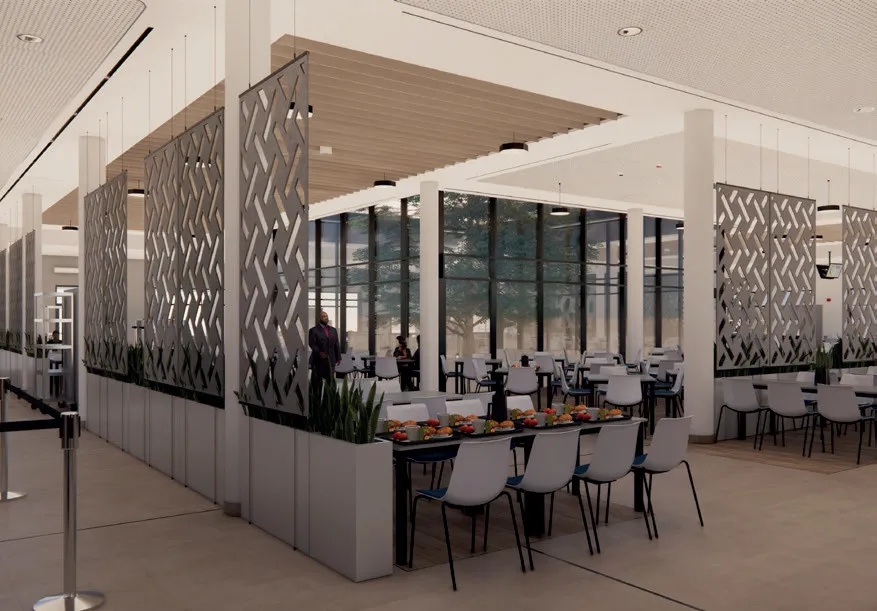
Development of a new canteen facility to address cooking and dining capacity requirements within NLNG’s Industrial Area. The design was informed by an operational needs assessment and Basis of Design study to deliver an efficient and functional facility.
Scope of Services
• Operational needs assessment
• Concept design & Basis of Design Report
• Detailed design development
Location: Rivers State, Nigeria
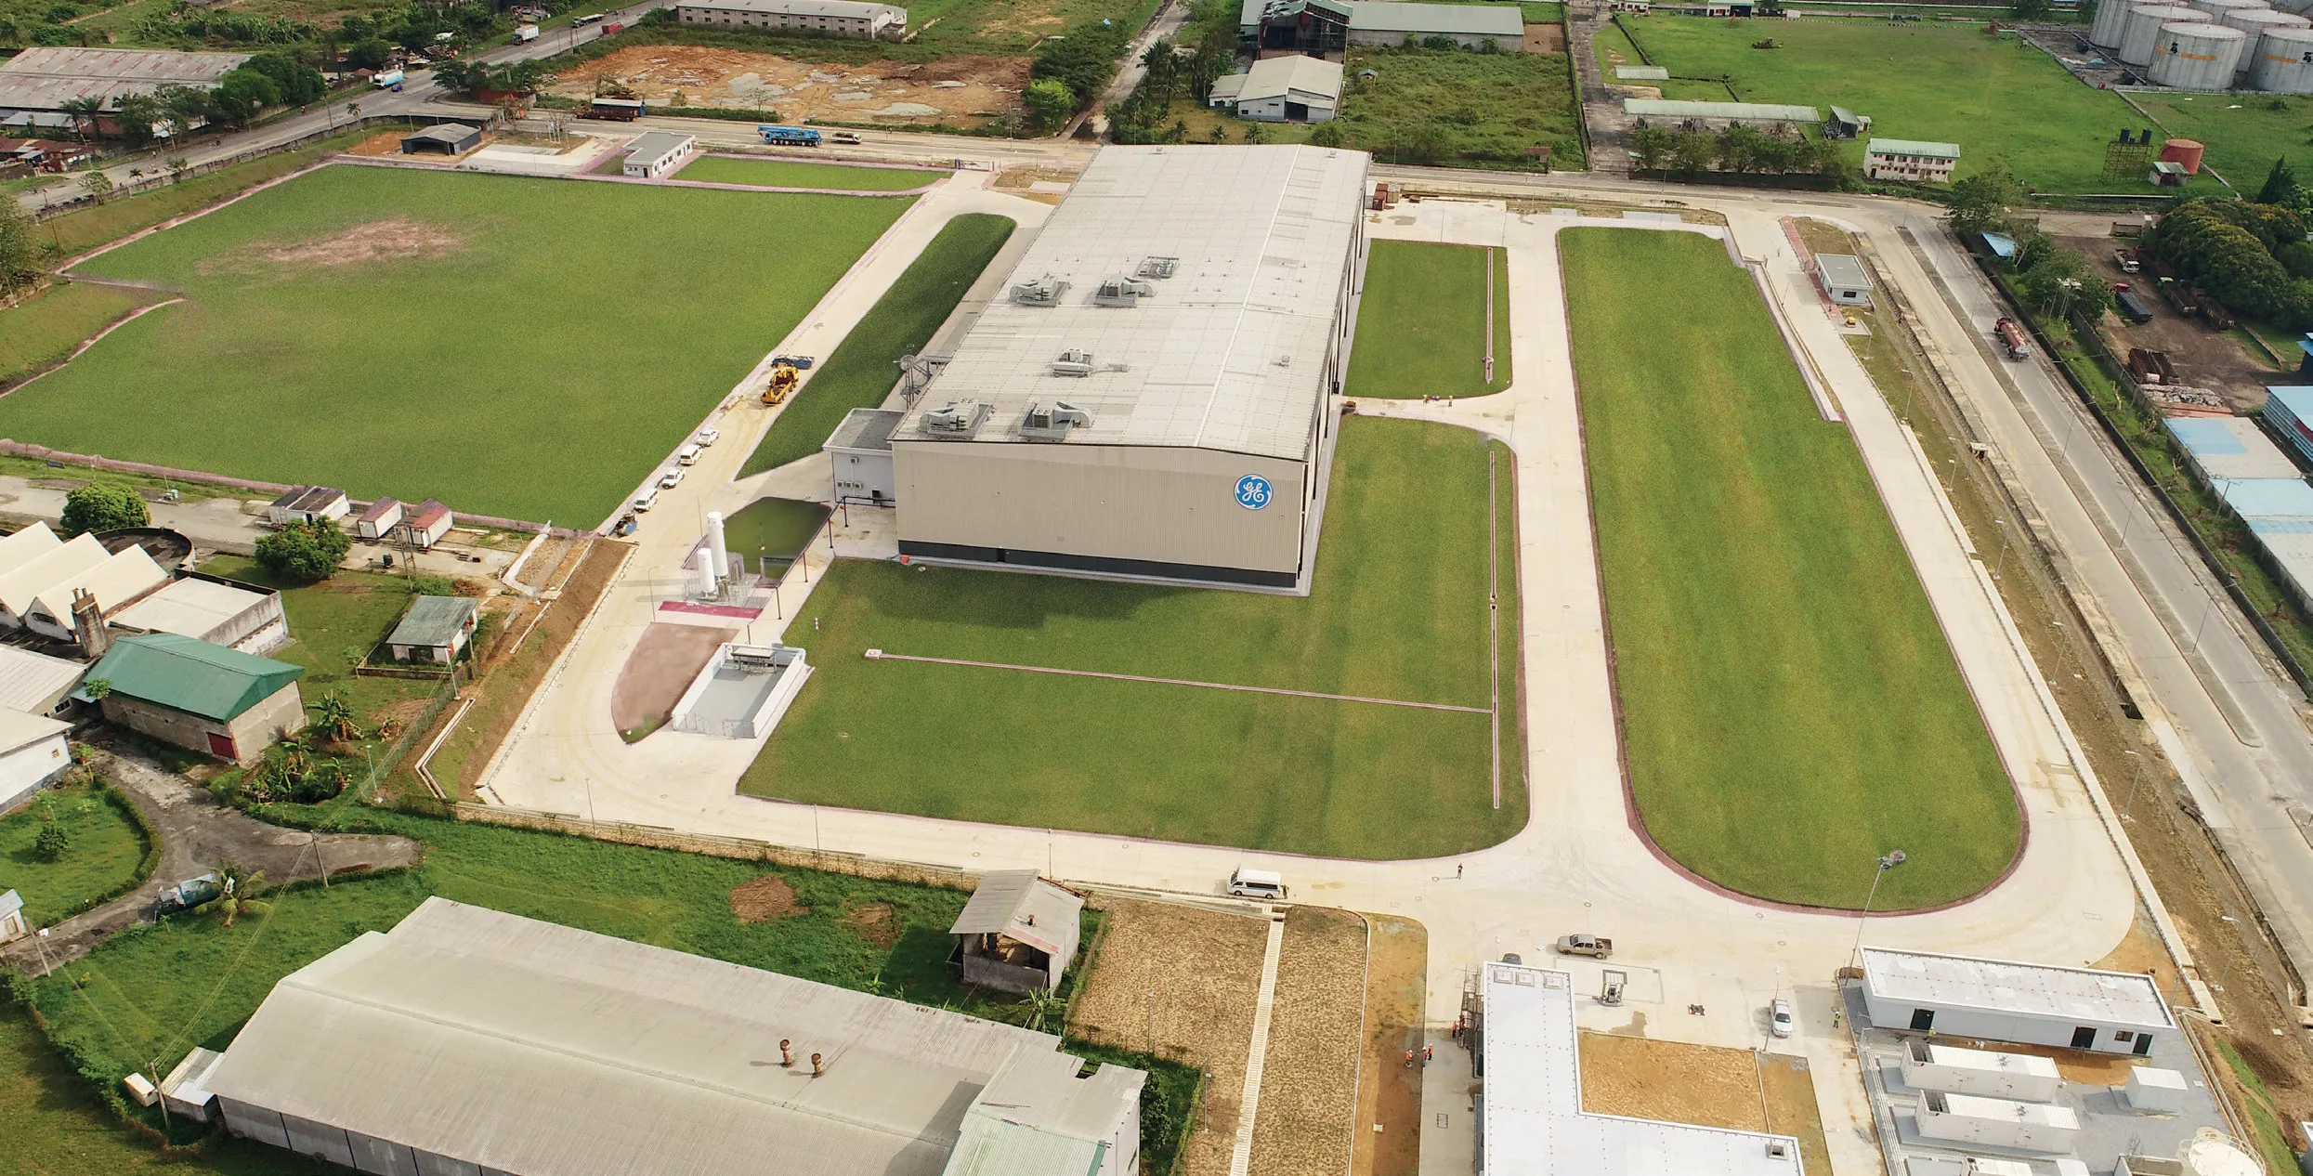
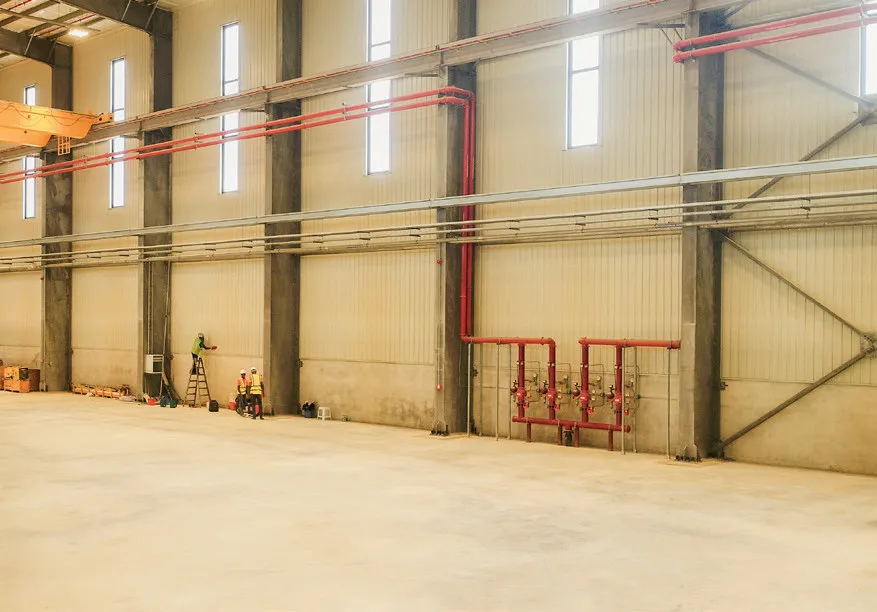
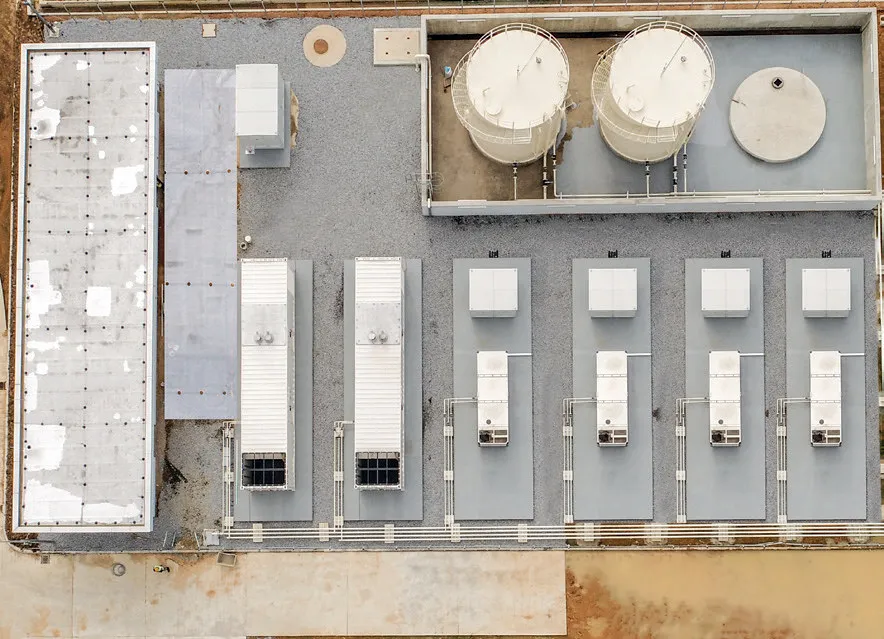
General Electric Facilities – Project Emerald, Calabar
Project Description:
Design of a multi-modal manufacturing and servicing facility for General Electric at the Calabar Free Trade Zone, delivered in collaboration with Julius Berger International. The project incorporated technical design development and value engineering to support industrial operations.
Scope of Services
• Basis of Design development
• Concept & detailed design
• Value engineering
Location: Cross Rivers State, Nigeria
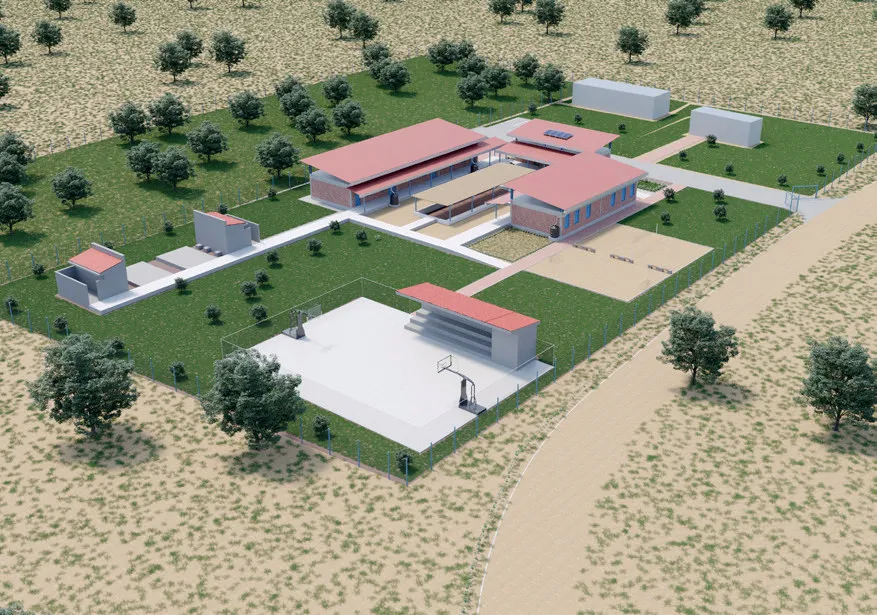
GIZ Standard Prototypes of Social Infrastructure, Borno & Adamawa
Project Description:
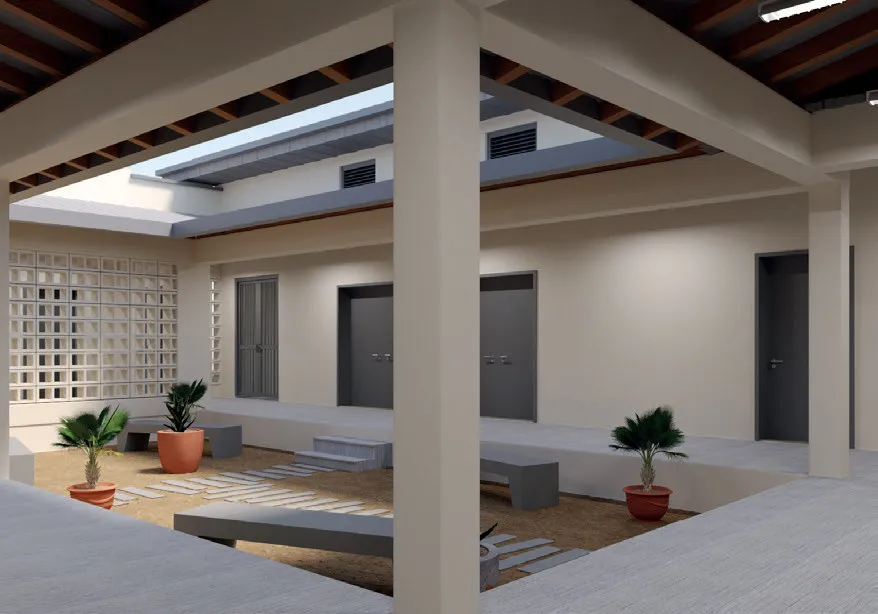
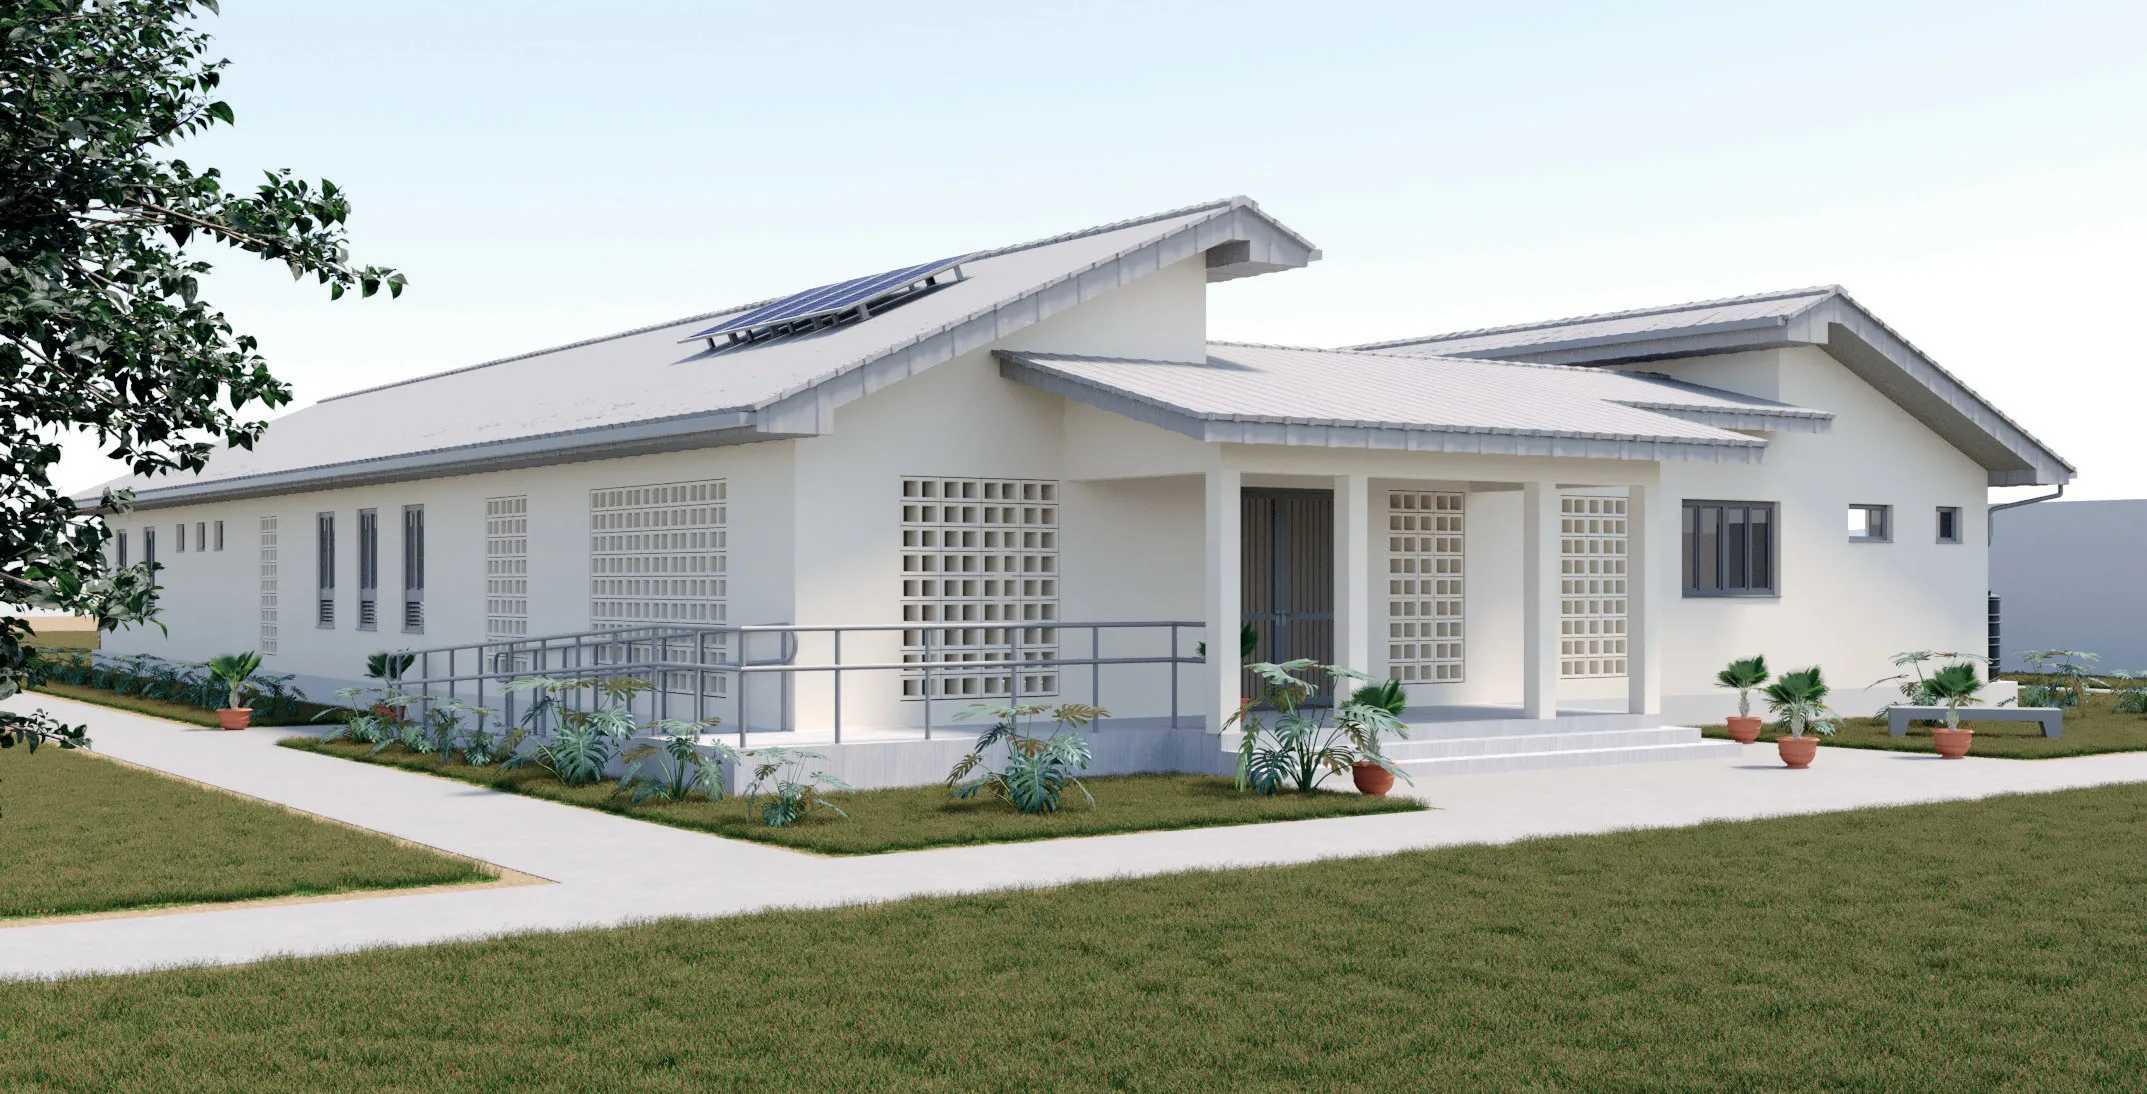
Design of standardized community infrastructure prototypes under GIZ’s Support to Strengthening Resilience in North East Nigeria programme. The designs prioritize simplicity, adaptability, local material use, accessibility, and ease of construction by local contractors.
Scope of Services
• Concept & detailed design
• Bills of quantities
• Technical specifications
• Eurocode compliance